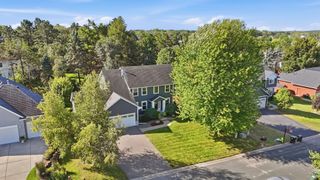
10489 Barnes Way, Inver Grove Heights, MN 55077
- 4 beds |
- 3 baths |
- 3,184 sqft
 Single-Family Home
  Built in 1983
  5.03acre lot
 2 car garage
  $232/sqft
  Listed 28 days ago
Property Description
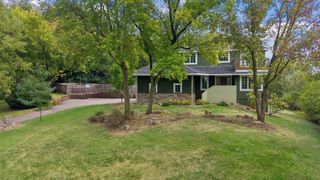
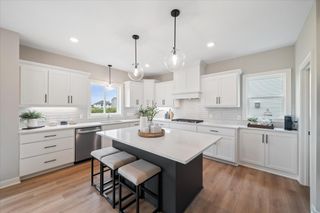
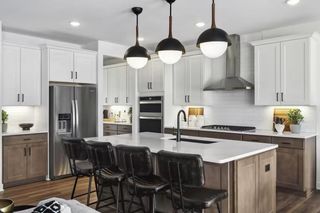
This beautifully renovated home blends modern luxury with peaceful country living on 5 private scenic acres. Inside, the move-in-ready layout features 4 bedrooms, 3 bathrooms, and a finished basement, providing exceptional style and space for family, guests, or working from home. At the heart of the house is a stunning new kitchen equipped with quality finishes and an adjoining walk-in pantry. The interior offers incredible flexibility to adapt to your lifestyle, boasting multiple living areas including a dedicated flex room and a private den or home office. Extensive top-to-bottom renovations provide complete peace of mind, featuring new flooring throughout, new windows, new siding, new interior doors, and new trim. Everyday functionality is made easy with an attached garage, a new concrete driveway with outstanding curb appeal, and the convenience of dual laundry areas located on both the main floor and the basement. Outside, the expansive 5-acre lot offers unmatched privacy and endless outdoor possibilities, whether you want to garden, play, or entertain. This property delivers a rare opportunity to enjoy the freedom and tranquility of acreage living while remaining just minutes away from shopping, dining, parks, and major commuter routes.
- Listing Status:
- Active
- Data Last Updated:
- September 22, 2026 at 2:19PM
- Listing Office:
- Twin Cities Real Estate : 651-207-5577
- MLS ID:
- 7128490

- General: Engineered Wood
- Parking: Attached Garage
- General: OneBlock
- HOA Amenities: 0.0
- Originating MLS: northstar
- School District: Rosemount-Apple Valley-Eagan
- County: Dakota
- Zoning: 208477503050
- Water: Well
- Sewer: Septic System Compliant - Yes
- Source: northstar
This listing courtesy of Twin Cities Real Estate
Monthly Payment
- Principal & Interest $
- Property Taxes $
- Home Insurance $
- VA Funding Fee $

 New - 1 day ago