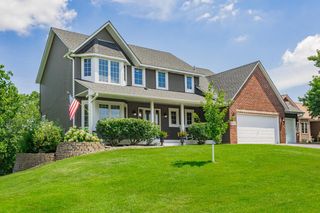
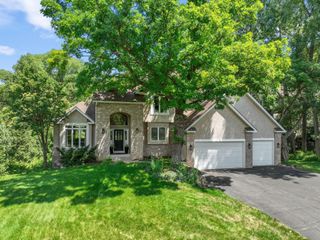
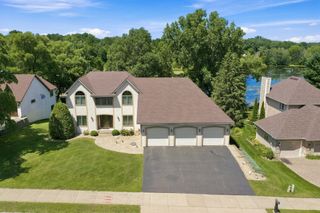
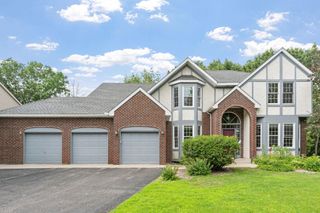
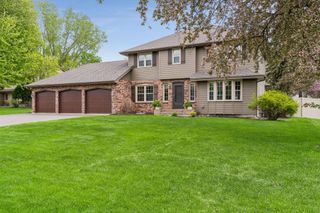
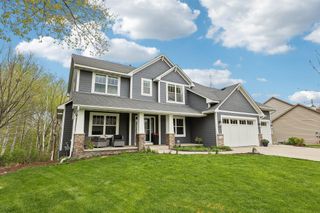
1696 73rd Street W, Inver Grove Heights, MN 55077
- 4 beds |
- 3 baths |
- 3,346 sqft
 Single-Family Home
  Built in 2020
  0.49acre lot
 3 car garage
  $217/sqft
  Listed 16 days ago
Property Description
Occupying one of the neighborhood's most coveted settings, this meticulously crafted residence pairs architectural integrity with an exceptional sense of place. Set on nearly half an acre amid thoughtfully designed landscaping, the home makes a striking first impression while offering sweeping views. Beyond the front door, an impressive foyer frames the landscape beyond, establishing an immediate connection to the home's exceptional setting. The floor plan is thoughtfully intuitive, planned for the demands of everyday enjoyment and entertaining. Anchored by a floor-to-ceiling stone fireplace and a dramatic wall of windows, the living room is bathed in natural light throughout the day. At the heart of the home, the beautifully appointed kitchen features custom cabinetry, quartz countertops, a glass tile backsplash, and an expansive center island that encourages conversation while remaining highly functional. A generous walk-in pantry and adjacent laundry room provide everyday convenience without compromising the home's thoughtful design. The dining area opens to a maintenance-free deck, where panoramic 180-degree views stretch for miles and create an extraordinary backdrop for morning coffee or evening entertaining. The main-level primary suite offers a peaceful retreat overlooking the backyard, complemented by a spacious ensuite with dual vanities, a soaking tub, separate shower, and an oversized walk-in closet. Two additional bedrooms and a full bath are thoughtfully positioned on the opposite side of the main level, while a dedicated mudroom provides an elegant solution for Minnesota's changing seasons. Designed with flexibility in mind, the walkout lower level extends the home's living space with a generous family room that flows seamlessly outdoors, along with a guest bedroom and full bathroom ideal for overnight visitors. Extensive upgrades further elevate the property, including maintenance-free decking, an expansive paver patio, and an insulated three-car garage featuring epoxy floors, premium built-in cabinetry, and many custom storage racks. The outdoor spaces are equally compelling, offering a true retreat with beautifully curated landscaping, a covered paver patio, a maintenance-free deck, a set of stairs that lead to a raised garden bed and lush backyard, and even nine fruit trees. Every detail reflects exceptional care and pride of ownership resulting in a residence with seamlessly enduring craftsmanship, and an extraordinary setting. If these are your priorities, then this home is worthy of your attention.
- Listing Status:
- Active
- Data Last Updated:
- July 21, 2026 at 1:17PM
- Listing Office:
- Joe Sorenson Realty : 612-986-9836
- MLS ID:
- 7103829

- General: Cement Board
- Parking: Attached GarageAsphaltElectric Vehicle Charging Station(s)Finished GarageGarage Door OpenerInsulated Garage
- Roofing: Age 8 Years or Less
- General: OnePoured Concrete
- HOA Amenities: Professional MgmtSanitation167.0Quarterly
- Originating MLS: northstar
- School District: Rosemount-Apple Valley-Eagan
- County: Dakota
- Zoning: 201417002150
- Water: City Water/Connected
- Sewer: City Sewer/Connected
- Source: northstar
This listing courtesy of Joe Sorenson Realty
Monthly Payment
- Principal & Interest $
- Property Taxes $
- Home Insurance $
- VA Funding Fee $