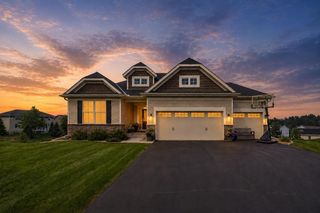
547 Abbey Way, Mendota Heights, MN 55120
- 5 beds |
- 4 baths |
- 3,882 sqft
 Single-Family Home
  Built in 1994
  0.78acre lot
 3 car garage
  $187/sqft
  Listed 12 days ago
Property Description
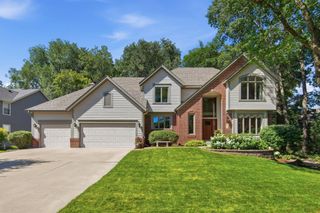
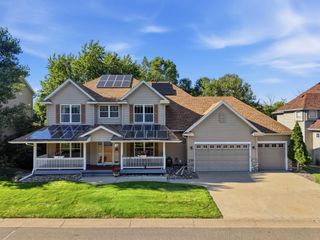
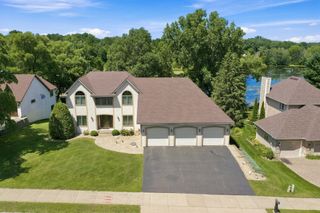
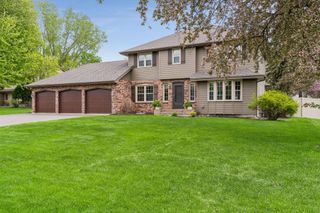
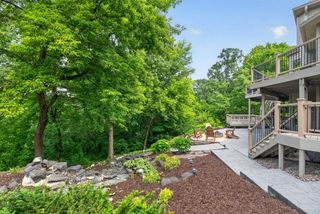
A backdrop of pond views and a quiet cul-de-sac setting create an exceptional first impression at this Mendota Heights residence. Set on .78 acres, this expansive two-story home welcomes you with soaring vaulted ceilings, abundant natural light, and a dramatic living room highlighted by a two-story wall of windows and a gas fireplace. The thoughtfully designed layout offers generous gathering spaces alongside everyday functionality, including a main-level laundry room and an inviting three-season porch overlooking the backyard. Upstairs, four bedrooms provide comfortable accommodations, anchored by a spacious primary suite featuring a walk-in closet and a private bath with a soaking tub and separate shower. The walk-out lower level is designed for entertaining with a sprawling family room, a second fireplace, wet bar, fifth bedroom, and a 3/4 bath, creating an ideal space for guests or extended living. Recent improvements, including new luxury vinyl plank flooring, brand-new kitchen appliances (2025), and new carpet throughout the lower level (July 2026), enhance the home's move-in-ready appeal while complementing its timeless design.
- Listing Status:
- Active
- Data Last Updated:
- July 21, 2026 at 1:17PM
- Listing Office:
- Kris Lindahl Real Estate : 763-292-4455
- MLS ID:
- 7098190

- General: StoneStuccoVinyl
- Parking: Attached GarageAsphaltGarage Door OpenerInsulated GarageStorage
- Roofing: Asphalt
- General: TwoBlock
- Road/Access: Cul De Sac
- HOA Amenities: 0.0
- Originating MLS: northstar
- School District: West St. Paul-Mendota Hts.-Eagan
- County: Dakota
- Zoning: 274160403110
- Fencing: None
- Utilities: Circuit Breakers100 Amp Service
- Water: City Water/Connected
- Sewer: City Sewer/Connected
- Source: northstar
This listing courtesy of Kris Lindahl Real Estate
Monthly Payment
- Principal & Interest $
- Property Taxes $
- Home Insurance $
- VA Funding Fee $