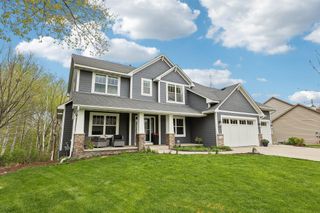
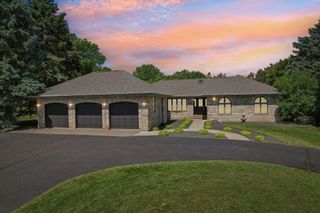
815 Promontory Place, Eagan, MN 55123
- 4 beds |
- 4 baths |
- 4,339 sqft
 Single-Family Home
  Built in 1990
  1.11acre lot
 3 car garage
  $196/sqft
  Listed 27 days ago
Property Description
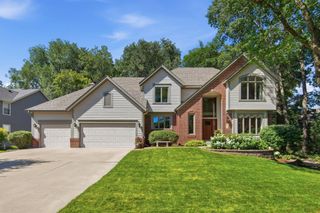
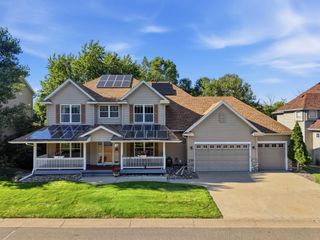
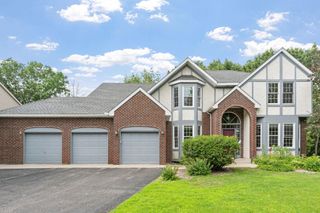
Tucked away on a breathtaking 1.1-acre wooded cul-de-sac lot in The Woodlands of Eagan, this stately two-story offers the rare combination of complete privacy and exceptional living. Surrounded by mature trees with virtually no neighbors in sight, the naturally rolling landscape creates a peaceful, park-like setting that's perfect for exploring while requiring surprisingly little mowing. From the moment you arrive, you'll know this home is something special. A stunning water feature and stamped concrete walkway welcome you home, while the expansive wraparound multi-level deck, stamped concrete patios, and inviting fire pit create an outdoor retreat designed for relaxing, entertaining, and making memories. Inside, the beautifully remodeled kitchen is truly the centerpiece of the home. Featuring floor-to-ceiling enameled cabinetry, Silestone countertops, an oversized center island, KitchenAid cooktop, custom roll-out pantry, coffee bar, under-cabinet lighting, and abundant storage, it's a space designed for both everyday living and effortless entertaining. The kitchen flows seamlessly into the warm and inviting living room with a gas fireplace and the spacious family room with direct access to the backyard. The main level also offers a vaulted office with a Murphy bed for overnight guests, an elegant formal dining room with a bay window, and gorgeous solid oak hardwood floors throughout. Upstairs, escape to the luxurious primary suite featuring a tray ceiling, fully remodeled spa-inspired bath with a soaking tub, and an impressive custom walk-in closet. The walkout lower level is made for entertaining with heated floors, a wet bar complete with a kegerator, pool table area, fourth bedroom, and direct access to the backyard patio and fire pit. Additional highlights include a heated three-car garage, whole-house generator, and the peace of mind of a pre-inspection already completed. Homes offering this level of privacy, quality, and outdoor living rarely become available. Truly move-in ready and an exceptional place to call home.
- Listing Status:
- Active
- Data Last Updated:
- July 21, 2026 at 4:16PM
- Listing Office:
- Edina Realty, Inc. : 651-738-1860
- MLS ID:
- 7093267

- General: Wood
- Parking: Attached GarageDriveway - Other SurfaceFloor DrainGarage Door OpenerHeated GarageInsulated Garage
- Roofing: Age 8 Years or Less
- General: TwoBlock
- Road/Access: City Street
- HOA Amenities: Other375.0Annually
- Originating MLS: northstar
- School District: Rosemount-Apple Valley-Eagan
- County: Dakota
- Topography: Wooded
- Zoning: 107587504070
- Fencing: None
- Water: City Water/Connected
- Sewer: City Sewer/Connected
- Source: northstar
This listing courtesy of Edina Realty, Inc.
Monthly Payment
- Principal & Interest $
- Property Taxes $
- Home Insurance $
- VA Funding Fee $