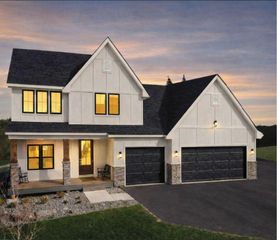
8583 Bower Path, Inver Grove Heights, MN 55076
- 4 beds |
- 3 baths |
- 3,700 sqft
 Single-Family Home
  Built in 1987
  2.59acre lot
 3 car garage
  $250/sqft
  Listed 20 days ago
Property Description
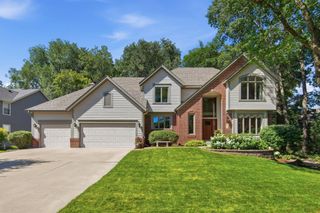
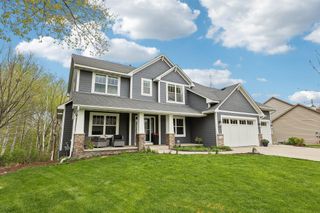
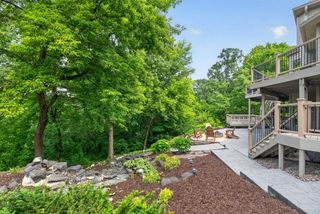
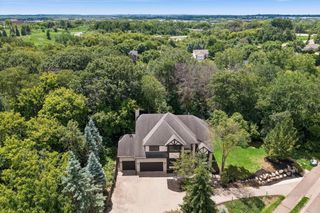
Welcome to this beautiful 4-bedroom, 3-bathroom home offering the perfect blend of privacy, comfort, and entertaining space on 2.586 acres in a peaceful setting. Featuring a spacious 3-car, heated garage, this property provides plenty of room for vehicles, storage, and hobbies. It comes with a full invisible fence for pets as well! Enjoy the outdoors with a stunning in-ground pool surrounded by beautiful landscaping, creating your own private backyard retreat. Inside, the home offers generous living spaces, including a fantastic lower level with a custom bar area perfect for entertaining family and friends. Relax and unwind with your own sauna, adding a touch of luxury and convenience to your everyday living. Located in a quiet area while still being close to everyday amenities, this home offers easy access to shopping, dining, and entertainment options. Conveniently located near Simley High School, this property combines peaceful acreage living with the convenience of nearby city amenities. Don’t miss the opportunity to own this exceptional property with space, privacy, and resort-style amenities right at home!
- Listing Status:
- Active
- Data Last Updated:
- July 21, 2026 at 5:18PM
- Listing Office:
- Jason Mitchell Group : 952-454-5190
- MLS ID:
- 7101283

- General: StoneVinyl
- Pool: Below GroundHeated
- Parking: Attached GarageHeated Garage
- General: OneBlock
- HOA Amenities: 0.0
- Originating MLS: northstar
- School District: Inver Grove Hts. Community Schools
- County: Dakota
- Zoning: 201820501040
- Fencing: Wood
- Water: Well
- Sewer: Septic System Compliant - Yes
- Source: northstar
This listing courtesy of Jason Mitchell Group
Monthly Payment
- Principal & Interest $
- Property Taxes $
- Home Insurance $
- VA Funding Fee $


 New - 1 day ago