2432 73rd Court E, Inver Grove Heights, MN 55076
- 5 beds |
- 3 baths |
- 3,360 sqft
 Single-Family Home
  Built in 1978
  0.71acre lot
 2 car garage
  $169/sqft
  Listed 14 days ago
Property Description
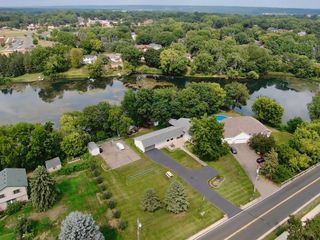
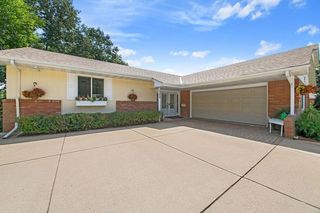
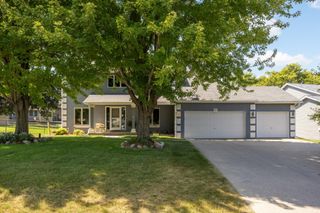
Nestled on an exceptional ¾-acre cul-de-sac lot surrounded by mature trees, this 5-bedroom, 3-bath home offers 3,360 finished square feet of peaceful, private living. Enjoy picturesque views from nearly every room while being just minutes from everyday conveniences and located within the highly sought-after Inver Grove Heights School District. The heart of the home is the spacious chef's kitchen featuring a gas cooktop, double ovens, abundant countertop space, and extensive cabinetry, making it ideal for everyday living and entertaining. Just off the kitchen and dining area, you'll find a cozy family room complete with a hot tub, creating the perfect space to relax year-round. Rich hardwood floors add warmth and character throughout the main living areas. The dramatic living room is truly a showstopper with its soaring vaulted ceiling, floor-to-ceiling brick fireplace with gas insert, expansive hearth, and walls of windows that bring the outdoors in. Step outside to enjoy the maintenance-free deck overlooking the private backyard, complete with a fenced garden and beautiful natural surroundings. Additional highlights include a 2-car-attached garage plus an oversized lower-level garage/storage area with convenient access from both the home and backyard—perfect for a workshop, lawn equipment, outdoor gear, tools, bikes, and all your toys. If you're looking for space, privacy, stunning views, and exceptional living both inside and out, this home is one you won't want to miss.
- Listing Status:
- Active
- Data Last Updated:
- August 20, 2026 at 7:18AM
- Listing Office:
- Divine Real Estate Group : 715-781-5968
- MLS ID:
- 7098665

- General: StoneVinylStorage Shed
- Pool: None
- Parking: ConcreteGarage Door OpenerTuckunder Garage
- Roofing: Age Over 8 YearsArchitectural ShingleAsphaltPitched
- General: Split Entry (Bi-Level)Combination
- Road/Access: Cul De Sac
- HOA Amenities: 0.0
- Originating MLS: northstar
- School District: Inver Grove Hts. Community Schools
- County: Dakota
- Zoning: 205370001110
- Fencing: None
- Utilities: Circuit Breakers100 Amp Service
- Water: City Water/Connected
- Sewer: City Sewer/Connected
- Source: northstar
This listing courtesy of Divine Real Estate Group
Monthly Payment
- Principal & Interest $
- Property Taxes $
- Home Insurance $
- VA Funding Fee $

 New - 2 days ago