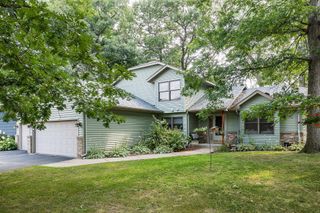
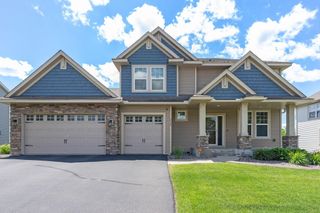
6178 Highland Hills Circle S, Cottage Grove, MN 55016
- 4 beds |
- 3 baths |
- 3,034 sqft
 Single-Family Home
  Built in 2025
  9,670sqft lot
 2 car garage
  $181/sqft
  Listed 8 days ago
Property Description
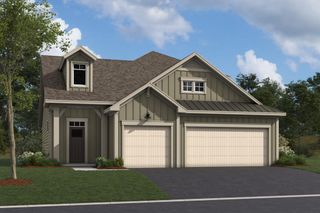
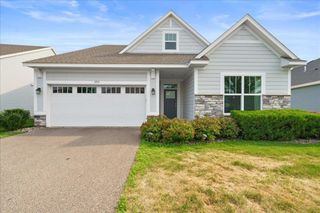
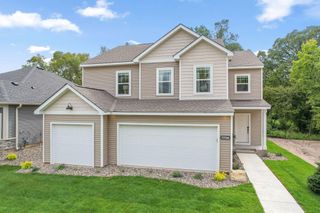
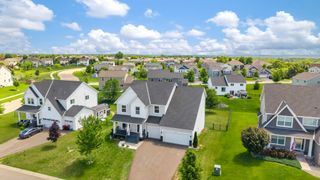
Better than brand new! Nestled on a cul-de-sac, this stunning two-story home offers 4 bedrooms, 2.5 bathrooms, and a 2-car garage. A welcoming covered front porch leads into a bright, open floor plan featuring a formal dining room, versatile flex room, and a spacious living room with a cozy gas fireplace. The open concept kitchen is the heart of the home, complete with a large center island, abundant cabinetry, and an ideal layout for entertaining. Step outside to the patio and enjoy peaceful pond views. Upstairs you'll find all four bedrooms, including a private primary suite with a spacious bath and walk-in closet, a convenient laundry room, and a comfortable sitting area perfect for a reading nook, office, or play space. This move-in ready home offers modern finishes, thoughtful design, and all the benefits of new construction - without the wait!
- Listing Status:
- Active
- Data Last Updated:
- August 6, 2026 at 4:18AM
- Listing Office:
- RE/MAX Professionals : 651-455-7000
- MLS ID:
- 7117142

- General: Vinyl
- Pool: None
- Parking: Attached GarageAsphaltElectricGarage Door Opener
- Roofing: Age 8 Years or LessAsphalt
- General: TwoSlab
- Road/Access: Cul De SacCurbsPaved Streets
- HOA Amenities: OtherSanitationShared Amenities56.0Monthly
- Originating MLS: northstar
- School District: South Washington County
- County: Washington
- Zoning: 0602721230102
- Fencing: None
- Utilities: Circuit Breakers
- Water: City Water/Connected
- Sewer: City Sewer/Connected
- Source: northstar
This listing courtesy of RE/MAX Professionals
Monthly Payment
- Principal & Interest $
- Property Taxes $
- Home Insurance $
- VA Funding Fee $

 New - 1 day ago