6859 Bovey Trail, Inver Grove Heights, MN 55076
- 4 beds |
- 3 baths |
- 1,866 sqft
 Single-Family Home
  Built in 2026
  0.48acre lot
 2 car garage
  $337/sqft
  Listed 26 days ago
Property Description
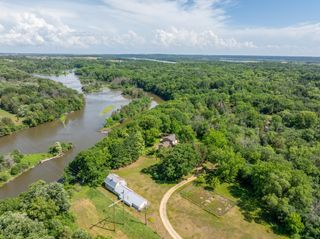
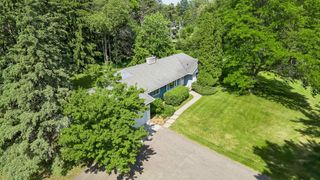
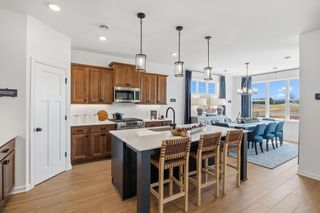
Welcome to 6859 Bovey Trail, featuring the popular Cranston floor plan from our Executive Series. This stunning two-story home is perfectly situated on a wooded homesite with peaceful views of North Valley Park, offering both privacy and natural beauty. This thoughtfully designed home offers 4 bedrooms, 3 bathrooms, and a 2-car garage. The open-concept main level features a bright living area, a stylish kitchen with quartz countertops, center island, and walk-in pantry, plus a dining area and convenient half bath. Upstairs, you'll find a spacious primary suite with a walk-in closet and private bath, along with three additional bedrooms, a full bath, and laundry room. The unfinished lower level includes bathroom rough-ins, providing an excellent opportunity to add living space and build equity. Photos are for illustrative purposes and will be updated as construction progresses.
- Listing Status:
- Active
- Data Last Updated:
- July 6, 2026 at 1:16AM
- Listing Office:
- Fieldstone Real Estate Specialists : 952-985-7253
- MLS ID:
- 7089644

- General: StoneVinyl
- Parking: Attached GarageAsphalt
- Roofing: Age 8 Years or LessArchitectural ShingleAsphaltPitchedUnspecified Shingle
- General: TwoPoured Concrete
- Road/Access: City StreetCul De SacCurbsNo Outlet/Dead EndPaved StreetsSidewalksStreet LightsStorm Sewer
- HOA Amenities: Other495.0Annually
- Originating MLS: northstar
- School District: Inver Grove Hts. Community Schools
- County: Dakota
- Zoning: 202247001050
- Utilities: 200+ Amp Service
- Water: City Water/Connected
- Sewer: City Sewer/Connected
- Source: northstar
This listing courtesy of Fieldstone Real Estate Specialists
Monthly Payment
- Principal & Interest $
- Property Taxes $
- Home Insurance $
- VA Funding Fee $