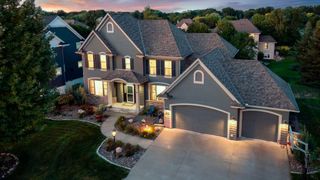
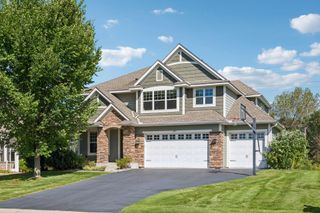
7623 Addisen Court, Inver Grove Heights, MN 55077
- 5 beds |
- 4 baths |
- 4,068 sqft
 Single-Family Home
  Built in 2013
  0.27acre lot
 3 car garage
  $187/sqft
  Listed 1 month ago
Property Description
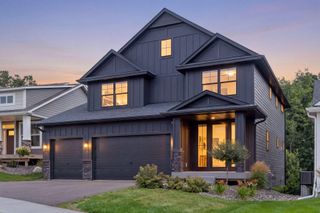
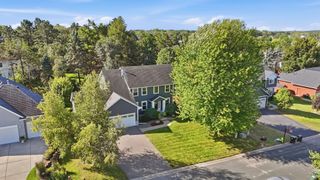
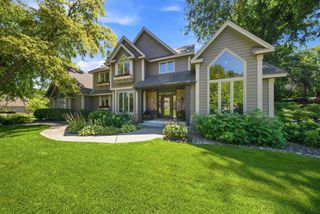
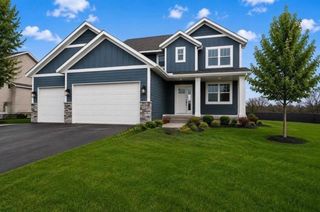
Welcome to this beautifully updated two story home in the highly sought after District 196. From the moment you step inside, you’ll notice the quality craftsmanship and upgraded finishes throughout, including granite countertops, rich woodwork, and tile. The kitchen is designed for gathering and entertaining, featuring a large granite center island, two spacious pantries, and an open flow into the informal dining area and inviting family room with a stunning stone fireplace. Just off the kitchen, step out onto the oversized maintenance free deck, perfect for grilling, relaxing, or hosting. The upper level offers four bedrooms plus a versatile bonus room, ideal for a playroom, home office, or additional lounge space. The generous primary suite includes double sinks, a tile shower, a separate soaking tub, and a custom walk in closet. The fully finished walkout lower level is a true standout, showcasing high end finishes, a second kitchen, a stylish fireplace, and a fifth bedroom, creating an exceptional setup for multigenerational living, long term guests, or private extended stay accommodations. From here, step into the charming screen porch featuring a paver patio floor, offering a peaceful, bug free retreat that extends your outdoor living. Additional updates include brand new carpet and paint throughout. The heated three car garage is extra deep, offering ample space for large vehicles, a boat, or additional storage. A move in ready home with thoughtful updates, premium finishes, and exceptional indoor outdoor living, this one checks every box.
- Listing Status:
- Active
- Data Last Updated:
- September 22, 2026 at 7:18AM
- Listing Office:
- LPT Realty, LLC : 877-366-2213
- MLS ID:
- 7127226

- General: Cement Board
- Parking: Attached GarageFinished GarageInsulated Garage
- Roofing: Age 8 Years or Less
- General: TwoBlock
- Road/Access: Cul De Sac
- HOA Amenities: Professional Mgmt45.0Quarterly
- Originating MLS: northstar
- School District: Rosemount-Apple Valley-Eagan
- County: Dakota
- Zoning: 201205401110
- Fencing: Full
- Utilities: Circuit Breakers
- Water: City Water/Connected
- Sewer: City Sewer/Connected
- Source: northstar
This listing courtesy of LPT Realty, LLC
Monthly Payment
- Principal & Interest $
- Property Taxes $
- Home Insurance $
- VA Funding Fee $