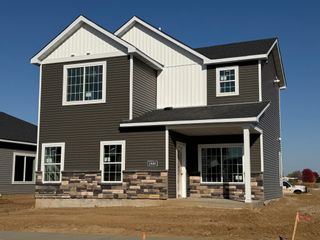
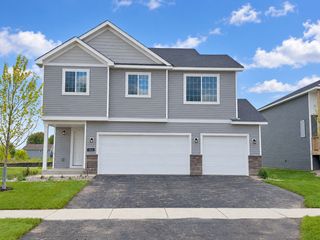
1010 Triumph Trail NE, Isanti, MN 55040
- 3 beds |
- 3 baths |
- 1,823 sqft
 Single-Family Home
 Built in 2024
 8,712sqft lot
 2 car garage
 $211/sqft
 Listed 1 month ago
Property Description
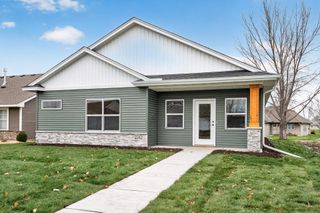
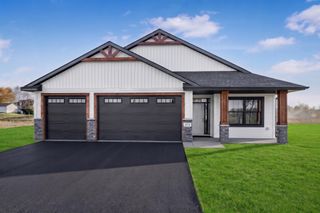
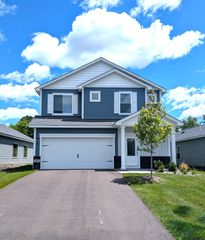
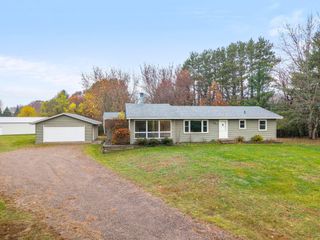
Built in 2024, this beautiful 3-bedroom, 3-bathroom home offers modern finishes, thoughtful upgrades, and a fantastic location in Isanti’s desirable Fairway Greens North community. The expanded 2-car garage provides extra room for vehicles and storage. Step inside to discover upgraded cabinetry, stainless steel appliances, and elegant quartz countertops, creating a stylish and welcoming kitchen. The main level features a cozy fireplace, a dedicated office and an inviting layout designed for everyday life and entertaining. Upstairs, you’ll find convenient laundry, along with a spacious primary suite featuring a walk-in closet and a private bathroom with double sinks and a beautiful tiled shower. Looking for room to grow? The unfinished basement offers endless possibilities to create additional living space while building equity and customizing the home to fit your needs. Enjoy the best of Minnesota living right outside your door! The neighborhood features a brand-new park, while the backyard pond offers opportunities for seasonal fun, from paddle boating or kayaking in the warmer months to ice skating in the winter. Just about a mile away, Pine River Winery makes for an easy local outing, and nearby Sanbrook Golf Course and the Isanti Rodeo Dog Park offer even more ways to enjoy the area. Experience the charm of Isanti, with summer farmers markets, lively street dances, and a welcoming small-town atmosphere. Whether you’re enjoying the neighborhood, exploring local attractions, or relaxing at home, this nearly new property offers the perfect blend of modern comfort, outdoor enjoyment, and room to make it your own!
- Listing Status:
- Active
- Data Last Updated:
- November 19, 2026 at 7:18AM
- Listing Office:
- MNSTAR REALTY : 612-547-8278
- MLS ID:
- 7159235

- General: StoneVinyl
- Parking: Attached GarageAsphaltGarage Door Opener
- Roofing: Age 8 Years or LessAsphalt
- General: TwoBlock
- HOA Amenities: 0.0
- Originating MLS: northstar
- School District: Cambridge-Isanti
- County: Isanti
- Zoning: 161580260
- Fencing: None
- Water: City Water/Connected
- Sewer: City Sewer/Connected
- Source: northstar
This listing courtesy of MNSTAR REALTY
Monthly Payment
- Principal & Interest $
- Property Taxes $
- Home Insurance $
- VA Funding Fee $