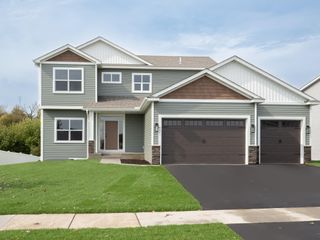
1425 Champion Drive NE, Isanti, MN 55040
- 3 beds |
- 2 baths |
- 1,846 sqft
 Single-Family Home
  Built in 2027
  0.33acre lot
 4 car garage
  $298/sqft
  Listed 13 days ago
Property Description
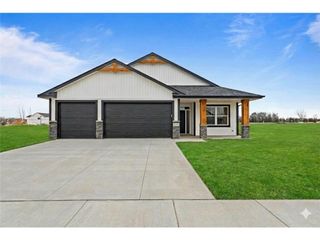
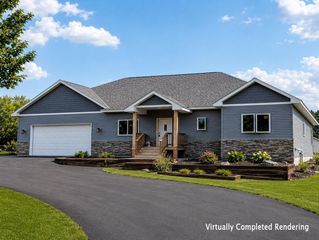
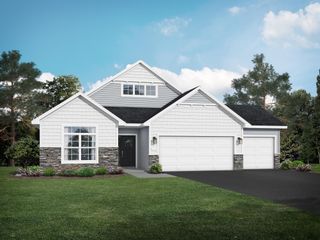
** This is a To Be Built ** Welcome to this beautifully designed new construction home by JP Brooks Builders, your local, trusted, quality home builder. This is our popular Somerset plan with a finished basement and 4 car garage! Main level living at its finest! From your front porch, walk in to your spacious entry way. To one side you will find the front bedroom, main floor full bath, and another bedroom. Further down the hall on the opposite side you will see your laundry room/mud room which is where you enter from the garage. Beyond that are stairs to go downstairs. If you stay on the main floor you enter into your open floorplan with spacious kitchen, large island, soft close drawers, and stainless steel appliances. The spacious dining is at the back of the home looking out to the back yard. The opposite side features your primary suite with luxury upgraded bathroom and huge walk in closet. The large windows throughout the home fill the home with natural light. Luxury vinyl an luxury vinyl plank flooring along side onsite trim (no holes) through the home as well. Sod, irrigation, and landscaping included.
- Listing Status:
- Active
- Data Last Updated:
- September 23, 2026 at 4:18AM
- Listing Office:
- JPW Realty : 763-225-1300
- MLS ID:
- 7142172

- General: StoneVinyl
- Pool: None
- Parking: Attached GarageAsphalt
- Roofing: Age 8 Years or LessAsphalt
- General: OneBlock
- Road/Access: City Street
- HOA Amenities: 0.0
- Originating MLS: northstar
- School District: Cambridge-Isanti
- County: Isanti
- Zoning: tbd
- Utilities: 200+ Amp Service
- Water: City Water/Connected
- Sewer: City Sewer/Connected
- Source: northstar
This listing courtesy of JPW Realty
Monthly Payment
- Principal & Interest $
- Property Taxes $
- Home Insurance $
- VA Funding Fee $