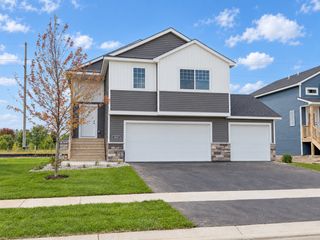
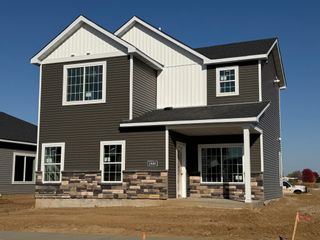
420 Moline Loop NW, Isanti, MN 55040
- 3 beds |
- 2 baths |
- 1,689 sqft
 Single-Family Home
 Built in 2006
 9,583sqft lot
 2 car garage
 $178/sqft
 Listed 1 month ago
Property Description
This one’s been loved, and it shows! Step inside and you’ll feel it right away: soaring vaulted ceilings, a bright open floor plan, and a kitchen built for hanging out, with a center island, raised panel oak cabinets, and a dining area that walks right out to the deck. Solid 6-panel oak doors throughout give it that warm, quality feel. Laundry is upstairs on the bedroom level, so no more hauling baskets up and down stairs. The big-ticket items are already handled: the roof is just 4 years old and the dishwasher is 3. The lower level is newly finished and just needs trim and doors, so you can add your own finishing touches and build instant equity. Outside, enjoy the elevated deck with handy storage shed underneath, raised garden beds, an in-ground sprinkler system with a fertilizer tank, and black chain link fencing with 3 gates. The 27-foot-deep insulated garage with an 8-foot insulated door has room for the truck AND the toys. You’re walking distance to Blue Bird Park, the Rum River indoor BMX track, miles of walking trails and the rodeo grounds. Come see it before someone else snatches it up!
- Listing Status:
- Active
- Data Last Updated:
- November 19, 2026 at 6:16AM
- Listing Office:
- eXp Realty : 320-500-4397
- MLS ID:
- 7114673

- General: VinylStorage Shed
- Parking: Attached GarageAsphaltElectricFinished GarageGarage Door OpenerInsulated GarageStorage
- Roofing: Age 8 Years or LessAsphalt
- General: Split Entry (Bi-Level)Block
- Road/Access: City Street
- HOA Amenities: 0.0
- Originating MLS: northstar
- School District: Cambridge-Isanti
- County: Isanti
- Zoning: 161190270
- Fencing: Chain LinkFull
- Utilities: Circuit Breakers
- Water: City Water/Connected
- Sewer: City Sewer/Connected
- Source: northstar
This listing courtesy of eXp Realty
Monthly Payment
- Principal & Interest $
- Property Taxes $
- Home Insurance $
- VA Funding Fee $