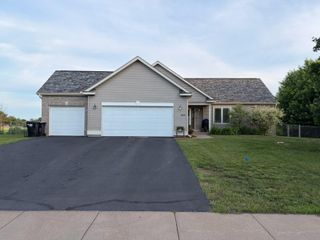
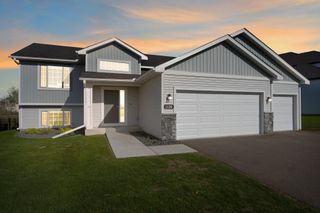
707 4th Avenue SW, Isanti, MN 55040
- 5 beds |
- 3 baths |
- 2,634 sqft
 Single-Family Home
  Built in 2004
  0.36acre lot
 3 car garage
  $137/sqft
  Listed 1 month ago
Property Description
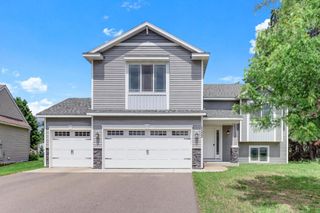
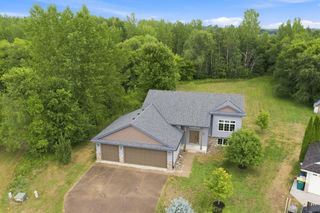
Welcome home to this beautifully updated 5-bedroom, 3-bath split-level home offering modern finishes, exceptional functionality, and a spacious 3-car garage on a large, fully fenced lot in desirable Isanti. From the inviting curb appeal with low-maintenance siding to the thoughtfully designed interior, this move-in ready home is sure to impress. The bright and open upper level features soaring vaulted ceilings, large windows that fill the home with natural light, and an updated kitchen complete with stainless steel appliances. The upper level also includes three spacious bedrooms, including a private primary suite with its own bathroom, an additional full bath, plus a comfortable living room and dining area perfect for everyday living and entertaining. The walkout lower level provides incredible flexibility with two additional bedrooms, a bathroom, a second kitchen, and a spacious family room. Currently used as a daycare business, this level offers endless possibilities for a home-based business, multi-generational living, or guest accommodations. Step outside to enjoy the oversized, fully fenced backyard with a patio that's perfect for summer barbecues, relaxing evenings, pets, play, and entertaining. New roof & siding in 2023, new furnace 2025 and new water heater in 2024. Combining style, space, versatility, and an excellent location, this exceptional home is ready for its next owner to move in and enjoy.
- Listing Status:
- Active
- Data Last Updated:
- August 20, 2026 at 3:18PM
- Listing Office:
- Real Estate Corners, Inc : 612-483-1230
- MLS ID:
- 7111863

- General: StoneVinylStorage Shed
- Parking: Attached Garage
- Roofing: Asphalt
- General: Split Entry (Bi-Level)Block
- Road/Access: City StreetPaved Streets
- HOA Amenities: 0.0
- Originating MLS: northstar
- School District: Cambridge-Isanti
- County: Isanti
- Zoning: 161020030
- Fencing: Chain Link
- Utilities: Circuit Breakers
- Water: City Water/Connected
- Sewer: City Sewer/Connected
- Source: northstar
This listing courtesy of Real Estate Corners, Inc
Monthly Payment
- Principal & Interest $
- Property Taxes $
- Home Insurance $
- VA Funding Fee $