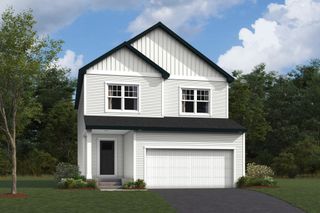
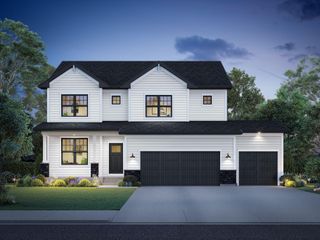
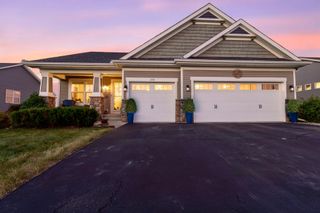
738 Prospect Point, Jordan, MN 55352
- 4 beds |
- 3 baths |
- 2,682 sqft
 Single-Family Home
  Built in 2026
  —— sqft lot
  2 car garage
  $191/sqft
  Listed 23 days ago
Property Description
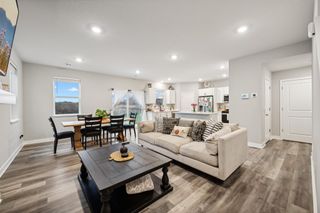
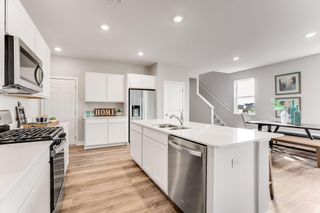
Conventional 5.50%/5.659% APR or FHA/VA 4.875%/5.639% APR if closing by September 29th with sellers preferred lender. Call for further details. Welcome to the Waterbury, a 2-story home in Beaumont Bluffs with completion approximately Sept. 2026. Featuring a Designer-curated finish collection, fireplace, Luxury Vinyl Plank, 9 foot ceilings on main floor, window blinds, soft-close drawers, designer lighting, kitchen backsplash, smart deadbolt, irrigation, with base landscape package. All appliances included as well! Beaumont Bluffs is situated just outside the charming downtown of Jordan and walking distance to Jordan Public Schools, the Rec Center, parks, apple orchard, restaurants, shopping, golf course and easy access to highway 169. This floorplan is a thoughtfully designed modern home, blending style and functionality. It has a welcoming front porch and the open-concept layout includes a generous family room, informal dining area, and kitchen - perfect for everyday living and entertaining. The kitchen offers sleek stainless appliances, a center island, and a walk-in pantry for all your storage needs. Just off the kitchen, the mudroom provides convenient access to the garage, keeping your home organized. The Upper level has four comfortable bedrooms with versatile loft space for work or play. Dedicated laundry room for extra added convenience. The owner's suite offers a peaceful retreat complete with a luxurious bath w/ dual sinks and a large walk-in closet. The basement is unfinished but great for storage, or finish at a later time and build your equity. Beaumont Bluffs is more than a neighborhood, it is a thoughtfully designed community that captures the spirit of Jordan while offering modern comfort and timeless charm.
- Listing Status:
- Active
- Data Last Updated:
- August 6, 2026 at 7:16AM
- Listing Office:
- M/I Homes : 763-586-7200
- MLS ID:
- 7108305

- General: Vinyl
- Parking: Attached GarageAsphaltGarage Door Opener
- Roofing: Age 8 Years or LessArchitectural ShingleAsphaltPitched
- General: TwoPoured Concrete
- Road/Access: City StreetCurbsPaved StreetsSidewalksStreet LightsStorm Sewer
- HOA Amenities: Professional MgmtSanitation41.0Monthly
- Originating MLS: northstar
- School District: Jordan
- County: Scott
- Zoning: 221130370
- Fencing: None
- Utilities: 200+ Amp Service
- Water: City Water/Connected
- Sewer: City Sewer/Connected
- Source: northstar
This listing courtesy of M/I Homes
Monthly Payment
- Principal & Interest $
- Property Taxes $
- Home Insurance $
- VA Funding Fee $

 New - 1 day ago