35382 480th Street, Kasota, MN 56050
- 4 beds |
- 3 baths |
- 3,754 sqft
 Single-Family Home
  Built in 2005
  5acre lot
 2 car garage
  $213/sqft
  Listed 6 days ago
Property Description
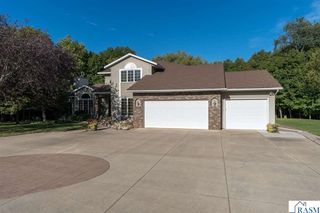
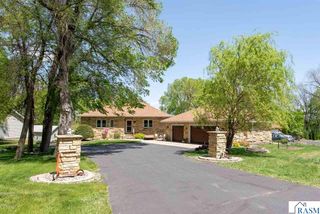
Have you been waiting for a private 5 acre parcel between Saint peter and Mankato? Or maybe a property with two large outbuildings on it? Or maybe you've been wanting a walkout rambler with over 1900 ft.² on each level well guess what here's a fabulous property with everything rolled into one quality built home that was built in 2005 with tons of extras. Tons of windows to enjoy the beautiful setting! Main level features large foyer, French doors and office with great built-ins. (this could also be a bedroom) to living/family room spaces, formal dining, extra large kitchen with island, tons of cabinets, pantry, and Cambria countertops. Off the kitchen is a mudroom and laundry coming in from heated garage. You'll also love having the primary suite on this level again with great windows, tiled shower, double vanity and walk-in closet and whirlpool tub. The walkout level is just as impressive with a wall of windows in the large family room, but also features a wet bar and gas stove, another two bedrooms, tiled bath with walk-in shower, huge storage room, along with an extra room that would be ideal for a play/craft/office or exercise area. Also take note of the three-way fireplace and main level maintenance free deck, hot tub, and pool table also included. Now the two great outbuildings: one is a 30 x 30 barn with three horse stalls, electricity and concrete floor the other at the bottom of the hill is a 56 x 36 also with electricity and concrete floor. A truly great property has been so thoroughly thought out and cared for.
- Listing Status:
- Active
- Data Last Updated:
- October 4, 2026 at 11:48PM
- Listing Office:
- RE/MAX DYNAMIC AGENTS ST. PETER : Cell: 507-420-8263
- Contact:
- Cell: 507-420-8263
- MLS ID:
- 267041603
- General: Barn(s)Shed(s)Stable(s)StorageHeatedBath
- Other Structures: Barn(s)Shed(s)Stable(s)StorageDeckPatio
- Parking: Garage Door OpenerAttachedAsphaltConcreteParking spaces: 2
- Roofing: Asphalt
- Windows: Double Pane Windows
- General: Cement BoardFrame/WoodOne
- Road/Access: County Road
- School District: St. Peter #508
- Zoning: 05.108.5400
- Fencing: Partial
- Utilities: Circuit Breakers
- Water: PrivateShared
- Sewer: Private Sewer
This listing courtesy of RE/MAX DYNAMIC AGENTS ST. PETER
Monthly Payment
- Principal & Interest $
- Property Taxes $
- Home Insurance $
- VA Funding Fee $