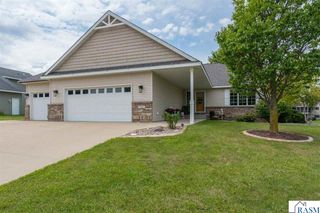
38102 Honeysuckle Lane, North Mankato, MN 56003
- 4 beds |
- 4 baths |
- 3,559 sqft
 Single-Family Home
  Built in 1993
  3.23acre lot
 3 car garage
  $190/sqft
  Listed 11 days ago
Property Description
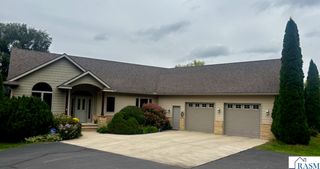
Welcome to your private oasis on over three acres with mature trees on the market for the first time in Upper North Mankato! This exceptional home offers the ultimate in backyard privacy, complemented by two patios, a fire pit perfect for enjoying the outdoors, and unlimited firewood. Inside, you'll find elegant touches like six-panel doors, stunning kitchen counters imported from Brazil, under-cabinet lighting, and a sunroom with Trex decking. Main floor has a unique room with French glass doors that could be a bedroom or home office, you decide! Conveniently located main floor laundry. Roomy foyer that leads to a cozy living room with a gas fire place for those chilly evenings. This wonderful property also features three bedrooms on the second story and a fully finished basement, with an additional room with the potential for a home office or exercise room. Plus, it's built with plywood construction throughout, has a screened porch, and is located at the highest point in the development, ensuring excellent drainage with no sump pumps needed. You'll even find three honeysuckle trees, the namesake and only ones in the entire development! Finally, there's a convenient over-sized three-stall garage with a beautiful inlayed concrete driveway offering plenty of space for family and friends when they come to visit. Call Bonnie for a private showing of this beautiful home!
- Listing Status:
- Active
- Data Last Updated:
- October 4, 2026 at 10:45PM
- Listing Office:
- BRIDGE REALTY :
- MLS ID:
- 267041556
- General: StorageBath
- Other Structures: StoragePorchDeck
- Parking: Garage Door OpenerAttachedConcreteParking spaces: 3
- Roofing: Asphalt
- Windows: Double Pane WindowsWindow Coverings
- General: Metal SidingSteel SidingFrame/WoodTwo
- Road/Access: County Road
- School District: Mankato #77
- Zoning: 01.571.0140
- Utilities: Underground Utilities
- Water: Private
- Sewer: Private Sewer
This listing courtesy of BRIDGE REALTY
Monthly Payment
- Principal & Interest $
- Property Taxes $
- Home Insurance $
- VA Funding Fee $

 New - 1 day ago