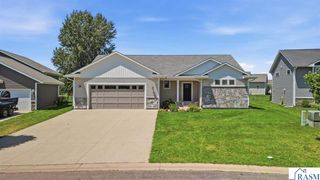
1720 High Tail Lane, Mankato, MN 56001
- 3 beds |
- 3 baths |
- 3,790 sqft
 Single-Family Home
  Built in 2026
  0.73acre lot
 3 car garage
  $165/sqft
  Listed 1 day ago
Property Description
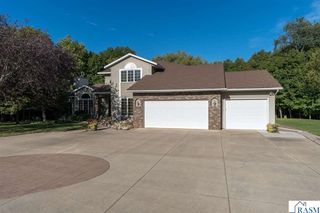
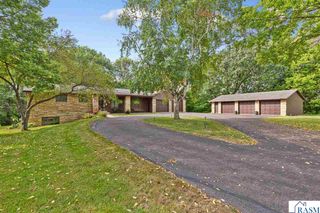
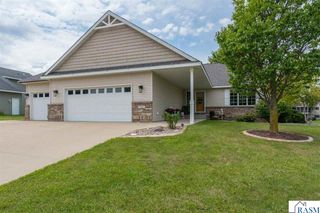
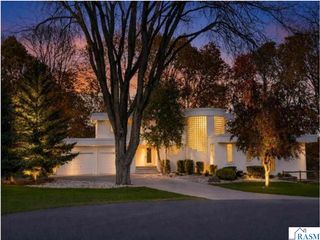
Quality-Built Patio Home Near Minneopa Golf Course — No HOA Tucked into a small enclave of well-built homes in a quiet township just outside Mankato, this nearly 1,900 sq. ft. patio home sits just around the corner from Minneopa's par-3 course and delivers a level of craftsmanship rarely found in today's newer spec-built homes. Step through the zero-entry front door into soaring 9' ceilings and an open-concept living space defined by oak beams from above, anchored by a fireplace and framed by Andersen windows throughout. Wide 36" doorways carry the easy, accessible flow throughout the home. The custom chef's kitchen features white oak cabinetry — carefully crafted with soft-close hardware and thoughtful compartmentalized storage — paired with upgraded appliances, including a double oven/microwave combo and vent hood. The primary suite is a true retreat: extra-large windows fill the room with light, while the en suite offers a real marble double vanity, a roll-in tile shower, and a large walk-in closet. Two additional bedrooms provide flexible space for guests, hobbies, or a home office. Practical luxuries continue outside: permanent LP siding and maintenance-free exterior door jambs keep upkeep to a minimum, in-floor heat keeps the home comfortable through Minnesota winters, and the finished, heated 1,099 sq. ft. garage offers rare year-round usability and storage. Step out to a covered patio in a fully landscaped yard. With a shared well, private septic, no association, and room to add an accessory building down the road, this home offers the freedom today's downsizers want — without sacrificing the space, storage, or quality they refuse to give up.
- Listing Status:
- Active
- Data Last Updated:
- October 4, 2026 at 10:45PM
- Listing Office:
- Parkway Real Estate :
- MLS ID:
- 267041659
- Other Structures: PorchPatio
- Parking: Garage Door OpenerAttachedConcreteParking spaces: 3
- Roofing: Asphalt
- Windows: Double Pane Windows
- General: OtherFrame/WoodOneSlab
- Road/Access: Dead End/No OutletUnimproved
- School District: Mankato #77
- Zoning: R50.08.22.183.002
- Utilities: Underground UtilitiesCircuit Breakers
- Water: Shared
- Sewer: Private Sewer
This listing courtesy of Parkway Real Estate
Monthly Payment
- Principal & Interest $
- Property Taxes $
- Home Insurance $
- VA Funding Fee $

 New - 3 days ago