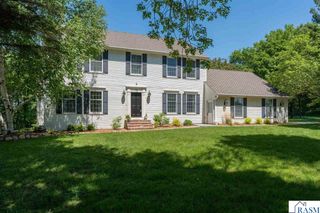
113 Hidden Oaks Circle, Mankato, MN 56001
- 4 beds |
- 4 baths |
- 4,442 sqft
 Single-Family Home
  Built in 2006
  0.39acre lot
 3 car garage
  $163/sqft
  Listed 3 days ago
Property Description
Welcome to this exceptional executive home in the prestigious Rosewood Subdivision, offering nearly 4,500 finished square feet, four bedrooms, four and a half bathrooms, and a three stall garage on a beautiful tree-lined .39-acre lot. The main level features a grand foyer, formal sitting room, formal dining room, half bath, and a convenient laundry/mudroom with custom lockers off the garage. The kitchen offers cherry cabinetry, hard surface countertops, stainless steel appliances, and an eat-in dining area with access to the brand new deck. Just off the kitchen, the living room features brand new carpet, a gas fireplace, and custom built-ins. The upper level includes new carpet throughout, a private office with coffered ceiling, and a spacious primary suite with tray ceiling, dual closets with California Closet systems, and a luxurious bath with Cambria countertops, dual sinks, a jetted tub, and tiled walk-in shower. Three additional bedrooms include one with a private 3/4 bath and two connected by a Jack and Jill bath, plus a bonus room for extra living space off one of the bedrooms. The walkout lower level is built for entertaining with a large family room, bar with beverage refrigerators and microwave, brew room with sink, workout room, surround sound, projector wiring, and a large screen TV that stays. Step outside to enjoy the private backyard with large and private patio spaces, including one with a wood-burning fireplace.
- Listing Status:
- Active
- Data Last Updated:
- October 4, 2026 at 10:45PM
- Listing Office:
- AMERICAN WAY REALTY : Main: 507-345-4040
- Contact:
- Main: 507-345-4040
- MLS ID:
- 267041624
- General: Bath
- Other Structures: DeckPatio
- Parking: Garage Door OpenerAttachedConcreteParking spaces: 3
- Roofing: Asphalt
- Windows: Double Pane WindowsWindow Coverings
- General: StoneStuccoWood SidingFrame/WoodTwo
- Road/Access: City StreetCurb/Gutters
- School District: Mankato #77
- Zoning: R01.09.30.430.009
- Fencing: Partial
- Water: Public
- Sewer: Public Sewer
This listing courtesy of AMERICAN WAY REALTY
Monthly Payment
- Principal & Interest $
- Property Taxes $
- Home Insurance $
- VA Funding Fee $

 New - 1 day ago