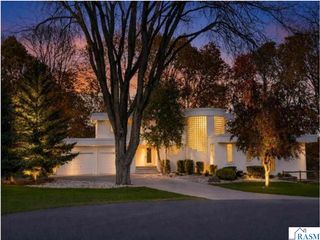
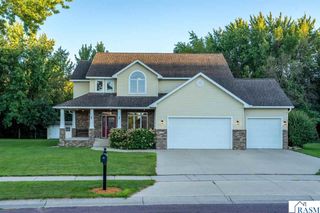
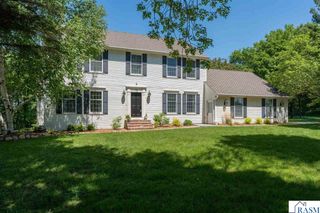
116 Rosewood Drive, Mankato, MN 56001
- 5 beds |
- 4 baths |
- 4,509 sqft
 Single-Family Home
  Built in 2005
  0.28acre lot
 3 car garage
  $166/sqft
  Listed 2 months ago
Property Description
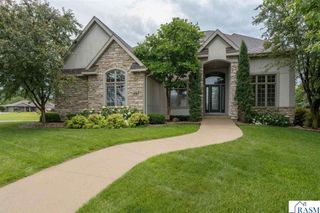
Extremely well maintained and thoughtfully updated, this exceptional home showcases outstanding quality & craftsmanship. Offering over 4,500 square feet, the home features 5 bedrooms and 4 bathrooms. The main level is highlighted by a stunning kitchen featuring Cambria countertops, custom cherry cabinetry, and newly installed porcelain tile flooring. The inviting living room offers a cozy wood-burning fireplace, while the sunken formal dining room and separate formal sitting room provide elegant spaces for entertaining. A bright four-season room, added in 2019, offers year-round enjoyment and opens through sliding glass doors to a maintenance-free deck, also installed in 2019. The main floor is completed by a convenient laundry room and a half bath. Upstairs, the spacious primary suite features a gas fireplace and an en-suite bath featuring a whirlpool tub, separate shower, and heated floors. Two additional bedrooms, a spacious office, and a full bathroom complete the upper level. The walk-out lower level provides exceptional additional living space, including a spacious theater room with projector, a workout/recreation room, 5th bedroom, full bathroom, and a mechanical/storage room. Additional highlights include an insulated and heated three-car garage, irrigation system, two patios, dual-zone heating, a whole-home Bose audio system, heated floors in the upper and lower bathrooms, and a radon mitigation system. Recent updates include a new roof (June 2026), new furnace & central air conditioning (2023), and a new water heater (2021), making this truly a move-in-ready home that has been meticulously cared for inside and out.
- Listing Status:
- Active
- Data Last Updated:
- October 5, 2026 at 1:48AM
- Listing Office:
- TRUE REAL ESTATE : Office: 507-345-8783
- Contact:
- Office: 507-345-8783
- MLS ID:
- 267040897
- Other Structures: DeckPatio
- Parking: Garage Door OpenerAttachedConcreteParking spaces: 3
- Roofing: Asphalt
- Windows: Window Coverings
- General: BrickSteel SidingStuccoFrame/WoodTwo
- Road/Access: City StreetCurb/GuttersSidewalk
- School District: Mankato #77
- Zoning: R01.09.30.427.007
- Utilities: Circuit Breakers
- Water: Public
- Sewer: Public Sewer
This listing courtesy of TRUE REAL ESTATE
Monthly Payment
- Principal & Interest $
- Property Taxes $
- Home Insurance $
- VA Funding Fee $

 New - 3 days ago