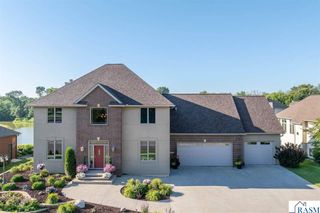
101 Pohl Road, Mankato, MN 56001
- 4 beds |
- 3 baths |
- 3,802 sqft
 Single-Family Home
  Built in 1985
  2.25acre lot
 2 car garage
  $201/sqft
  Listed 1 month ago
Property Description
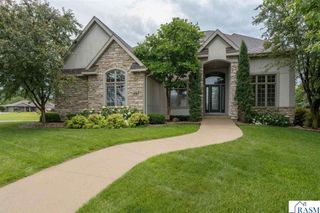
Discover a truly exceptional property offering space, privacy, character, and incredible potential. Set on 2.25 acres with mature trees and a peaceful, private setting, this one-of-a-kind custom brick home is centrally located in Mankato and offers over 3,800 finished square feet, with the potential to expand to more than 6,000 square feet by finishing the lower level. The main level features an impressive 2,800+ square feet of living space, including a spacious living room, family room, two bedrooms—including a generous primary suite—a convenient laundry room, and a charming sunroom. An open foyer welcomes you into the home and showcases a beautiful curved staircase that adds a distinctive architectural touch. Upstairs, you'll find two large bedrooms, each offering walk-in closet space, along with a full bathroom. The home's thoughtful layout provides plenty of room for everyday living, entertaining, guests, hobbies, and future expansion. Recent updates include fresh paint, new flooring, updated kitchen cabinets and countertops, new appliances, and more, providing a refreshed feel while preserving the home's unique character and custom design. Outside, enjoy the beauty and privacy of 2.25 acres surrounded by mature trees - a rare opportunity to have an expansive, secluded setting while remaining centrally located in Mankato. This special custom home is truly unlike anything else. With its exceptional size, distinctive architecture, private acreage, extensive updates, and tremendous future potential, this is truly a must-see property! Call today to schedule your private showing.
- Listing Status:
- Active
- Data Last Updated:
- October 4, 2026 at 11:48PM
- Listing Office:
- JBEAL REAL ESTATE GROUP :
- MLS ID:
- 267041151
- Other Structures: Patio
- Parking: Garage Door OpenerAttachedTuckunderAsphaltParking spaces: 2
- Roofing: Shake
- General: BrickFrame/Wood1.25 - 1.75 Story
- Road/Access: City StreetCurb/Gutters
- School District: Mankato #77
- Zoning: R01.09.17.407.002
- Utilities: Underground UtilitiesCircuit Breakers
- Water: Public
- Sewer: Public Sewer
This listing courtesy of JBEAL REAL ESTATE GROUP
Monthly Payment
- Principal & Interest $
- Property Taxes $
- Home Insurance $
- VA Funding Fee $

 New - 1 day ago