1921 Denali Drive, North Mankato, MN 56003
- 5 beds |
- 4 baths |
- 4,554 sqft
 Single-Family Home
 Built in 2025
 7,405sqft lot
 2 car garage
 $143/sqft
 Listed 29 days ago
Property Description
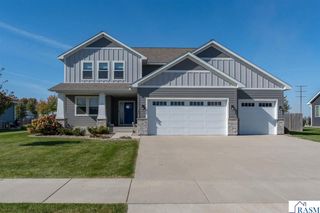
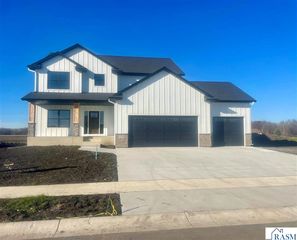
Welcome to 1921 Denali Drive, the first home available for purchase in the Design Built Home Collection by H&S Homes. Featuring the two-story floor plan with the Willow exterior and Esther interior packages, this home offers five bedrooms, a main-floor office, three full bathrooms, a half bath, and 9-foot ceilings on every level. The spacious entry includes a coat closet and French doors to the office. A pass-through half bath connects the front entry area to the generous mudroom with built-ins and laundry, conveniently located off the 30-by-30 heated two-stall garage with 10½-foot ceilings. The back entry leads into a butler’s pantry with almond-stained white oak cabinetry, Cambria countertops, a prep sink, and access to a walk-in pantry. An archway opens to the kitchen and entertaining spaces. The kitchen pairs a white oak island with white perimeter cabinetry, Cambria countertops and backsplash, a pot filler, and Whirlpool appliances, including a gas range. The dining area opens to a covered patio, while the family room features a gas fireplace surrounded by Centurion stone, coordinating white oak built-ins, a mantel, and floating shelves. Upstairs, four bedrooms include a spacious primary suite with a walk-in closet, soaking tub, walk-in tile shower, separate toilet, and generous vanity. The hall bathroom offers double sinks and a separate toilet and tub/shower area. A hall linen closet and custom closet systems throughout provide thoughtful storage. Cabinetry features dovetail construction, soft-close drawers and hinges, and pullout shelving throughout select areas. The finished lower level includes the fifth bedroom, third full bathroom, a large family room, and a wet bar with white oak cabinetry, Cambria countertops, and a beverage refrigerator. A concealed Murphy door accesses under-stair storage, with additional storage in the utility area. The exterior combines Hardie board siding, Centurion stone, black-accented windows, and CertainTeed shingles. This home showcases several enhancements available within the collection. Additional floor plans, interior and exterior packages, available lots, and customization opportunities offer options for building your own Design Built home.
- Listing Status:
- Active
- Data Last Updated:
- November 19, 2026 at 5:46AM
- Listing Office:
- AMERICAN WAY REALTY : Main: 507-345-4040
- Contact:
- Main: 507-345-4040
- MLS ID:
- 267041817
- Other Structures: Patio
- Parking: AttachedConcreteParking spaces: 2
- Roofing: Asphalt
- Windows: Double Pane WindowsWindow Coverings
- General: Cement BoardFrame/WoodICFs (Insulated Concrete Forms)Two
- Road/Access: City Street
- School District: Mankato #77
- Zoning: 18.382.0140
- Utilities: Circuit Breakers
- Water: Public
- Sewer: Public Sewer
This listing courtesy of AMERICAN WAY REALTY
Monthly Payment
- Principal & Interest $
- Property Taxes $
- Home Insurance $
- VA Funding Fee $

 New - 2 days ago