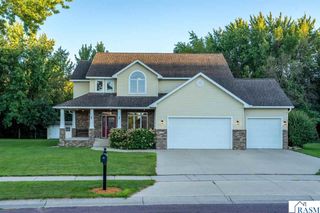
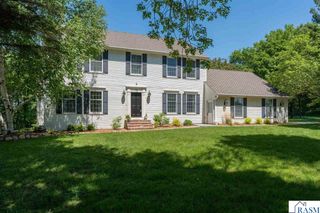
1139 Birch Avenue, Mankato, MN 56001
- 5 beds |
- 5 baths |
- 4,042 sqft
 Single-Family Home
  Built in 2005
  1.77acre lot
 4 car garage
  $141/sqft
  Listed 1 day ago
Property Description
Private acreage retreat just south of Mankato with income-producing zero entry in-law apartment. A tree-lined drive leads to this stunning home featuring 2-story ceilings, floor-to-ceiling windows, and a Chef's kitchen with Cambria counters, large island, 6-burner gas cooktop, double wall ovens, and coffee bar. Main floor bed/bath; upper level offers a Primary Suite (¾ bath, walk-in closet, laundry), 2 additional beds/bath, media/lounge area, and balcony. The attached garage and porch connect to a spacious apartment with full kitchen, living/dining area, bedroom with ensuite bath, laundry, and walk-in closet — ideal for multi-generational living or rental income. This unit is zero entry. Modern farmhouse finishes throughout with new carpet and updated baths. Enjoy the sprawling wrap-around patio, perfect for entertaining. Includes a26x40 heated shop/garage with bath rough-in, storage shed, and ample parking. Updates: new boiler ('25), roof ('22), gutter helmets, drain tile. In-floor heat, compliant septic, shared well, all appliances included, high-speed internet available. Welcome Home!
- Listing Status:
- Active
- Data Last Updated:
- October 4, 2026 at 10:45PM
- Listing Office:
- Parkway Real Estate :
- MLS ID:
- 267041658
- General: BalconyStorageWorkshopGarage(s)
- Other Structures: StorageWorkshopGarage(s)Patio
- Parking: Garage Door OpenerAttachedDetachedAsphaltParking spaces: 4
- Roofing: Asphalt
- Windows: Double Pane Windows
- General: Vinyl SidingFrame/WoodTwoSlab
- Road/Access: Paved
- School District: Mankato #77
- Zoning: R50.08.22.279.012
- Utilities: Underground UtilitiesCircuit Breakers
- Water: Shared
- Sewer: Private Sewer
This listing courtesy of Parkway Real Estate
Monthly Payment
- Principal & Interest $
- Property Taxes $
- Home Insurance $
- VA Funding Fee $