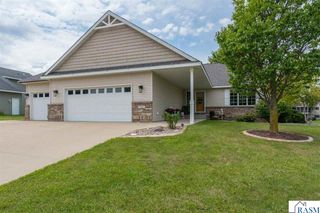
1966 Lexington Lane, North Mankato, MN 56003
- 5 beds |
- 4 baths |
- 3,478 sqft
 Single-Family Home
  Built in 2021
  0.45acre lot
 3 car garage
  $183/sqft
  Listed 1 month ago
Property Description
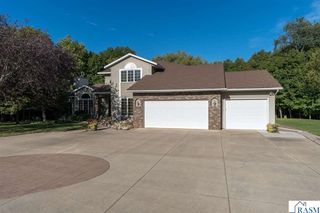
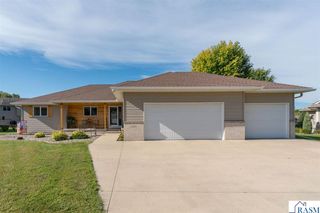
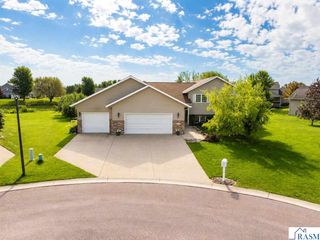
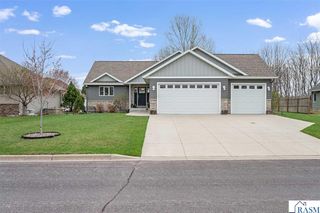
Welcome to this beautifully custom-built 5-bedroom, 4-bathroom two-story home, constructed in 2021 and ideally located in upper North Mankato. Situated on a spacious 0.45-acre lot, this impressive home offers modern design, thoughtful details, and plenty of room to live and entertain. The main level features a bright, open-concept floor plan with a spacious living area, dining space, and a well-appointed kitchen complete with ample cabinetry, generous counter space, and a convenient pantry. Step outside to the deck overlooking the expansive lot—perfect for relaxing or entertaining. Upstairs, you’ll find four bedrooms, including a spacious primary suite with a private bathroom and a comfortable retreat from the everyday. A conveniently located upper-level laundry room adds functionality and ease to the daily routine. The walk-out lower level provides additional finished living space and excellent flexibility for a family room, recreation area, home office, or guests, along with the fifth bedroom and fourth bathroom. Outside, enjoy the large 0.45-acre lot, irrigation system, deck, and oversized 3-car garage providing plenty of room for vehicles, storage, and hobbies. With its custom construction, modern finishes, functional layout, and desirable upper North Mankato location, this 2021-built home is ready to impress! Call today for your private showing!
- Listing Status:
- Active
- Data Last Updated:
- October 4, 2026 at 10:45PM
- Listing Office:
- JBEAL REAL ESTATE GROUP :
- MLS ID:
- 267041323
- Other Structures: Deck
- Parking: Garage Door OpenerAttachedConcreteParking spaces: 3
- Roofing: Asphalt
- Windows: Window Coverings
- General: Cement BoardFrame/WoodTwo
- Road/Access: City StreetCurb/GuttersSidewalk
- School District: Mankato #77
- Zoning: 18.629.0100
- Utilities: Circuit Breakers
- Water: Public
- Sewer: Public Sewer
This listing courtesy of JBEAL REAL ESTATE GROUP
Monthly Payment
- Principal & Interest $
- Property Taxes $
- Home Insurance $
- VA Funding Fee $

 New - 1 day ago