1824 Raymond Drive, North Mankato, MN 56003
- 5 beds |
- 3 baths |
- 3,400 sqft
 Single-Family Home
  Built in 2017
  0.28acre lot
 3 car garage
  $188/sqft
  Listed 1 month ago
Property Description
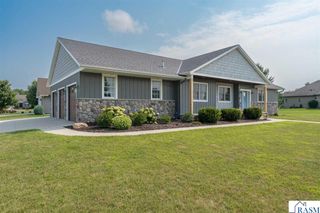
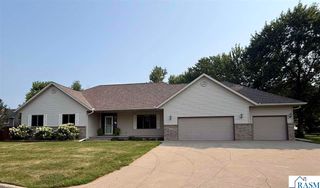
Welcome to this beautiful rambler in the highly desirable in the "New" Northridge Estates neighborhood, perfectly situated next to Pleasant View Park, giving you the privacy of no backyard neighbors. A welcoming foyer leads into this thoughtfully designed home featuring a split bedroom layout with two bedrooms and a full bath on one side of the home, while the private primary suite offers a walk-in closet and ensuite bath on the opposite side. The open concept main living area includes white cabinetry, granite countertops, a large center island, open plan dining area, and a cozy living room with a corner gas fireplace. Just off the dining area, you'll love the four season sunroom with access to the patio and fully fenced backyard. The main floor is completed by a convenient laundry and mudroom off the attached three stall garage. The finished lower level is perfect for entertaining with a large family room featuring custom built-ins and plumbing already in place for a future wet bar. Two additional bedrooms, a full bathroom, and ample storage provide plenty of space for to spread out.
- Listing Status:
- Active
- Data Last Updated:
- August 20, 2026 at 7:45AM
- Listing Office:
- AMERICAN WAY REALTY : Main: 507-345-4040
- Contact:
- Main: 507-345-4040
- MLS ID:
- 267040771
- Other Structures: DeckPatio
- Parking: Garage Door OpenerAttachedConcreteParking spaces: 3
- Roofing: Asphalt
- Windows: Double Pane WindowsWindow Coverings
- General: Metal SidingStoneFrame/WoodOne
- Road/Access: City Street
- School District: Mankato #77
- Zoning: 18.464.0060
- Fencing: Full
- Water: Public
- Sewer: Public Sewer
This listing courtesy of AMERICAN WAY REALTY
Monthly Payment
- Principal & Interest $
- Property Taxes $
- Home Insurance $
- VA Funding Fee $

 New - 15 hours ago