26 Shannon Court, North Mankato, MN 56003
- 6 beds |
- 3 baths |
- 3,732 sqft
 Single-Family Home
  Built in 2003
  —— sqft lot
  3 car garage
  $144/sqft
  Listed 2 months ago
Property Description
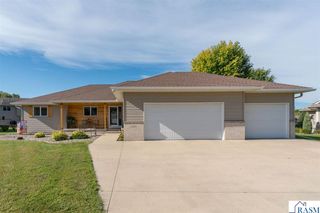
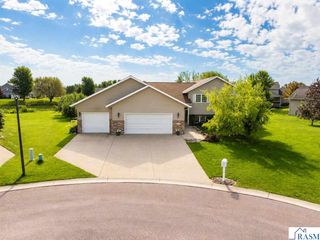
Welcome home to this stunning nearly 3850 square-foot custom residence, perfectly situated on a beautifully landscaped lot where timeless craftsmanship meets modern convenience. From the striking metal and brick exterior to the thoughtfully designed interior, every detail has been carefully curated for comfortable living and effortless entertaining. Step inside to discover an impressive open-concept floor plan highlighted by soaring ceilings, beautiful inlaid hardwood floors, and a breathtaking stone fireplace framed by oversized arched windows that flood the home with natural light. The spacious formal dining room provides the perfect setting for holiday gatherings, while the chef-inspired kitchen features granite countertops, abundant cabinetry, stainless steel appliances, a large center island, and seamless access to the outdoor living spaces. Offering 6 spacious bedrooms and 3 full bathrooms, this home provides room for everyone. The desirable main-floor laundry adds everyday convenience, while the finished lower level offers endless possibilities with a large game and exercise room, additional living space, and generous storage. Outside, your private backyard retreat awaits. Enjoy summer evenings on two expansive decks overlooking the beautifully landscaped yard, or relax with family and friends on the attractive paver patio, creating multiple outdoor spaces for entertaining and quiet enjoyment. This exceptional home offers the perfect combination of elegance, functionality, and space—ideal for growing families, entertaining guests, or simply enjoying the lifestyle you’ve been dreaming of. A rare opportunity to own a home where quality craftsmanship and thoughtful design shine throughout.
- Listing Status:
- Active
- Data Last Updated:
- October 5, 2026 at 3:45AM
- Listing Office:
- LAKE SHORES & MORE REALTY : Cell: 507-420-2973
- Contact:
- Cell: 507-420-2973
- MLS ID:
- 267041040
- Style: Ranch/Rambler
- Other Structures: DeckPatio
- Parking: Garage Door OpenerAttachedConcreteParking spaces: 3
- Roofing: Asphalt
- General: BrickMetal SidingFrame/WoodOne
- Road/Access: City StreetCurb/Gutters
- School District: Mankato #77
- Zoning: 18.811.1050
- Utilities: Circuit Breakers
- Water: Public
- Sewer: Public Sewer
This listing courtesy of LAKE SHORES & MORE REALTY
Monthly Payment
- Principal & Interest $
- Property Taxes $
- Home Insurance $
- VA Funding Fee $