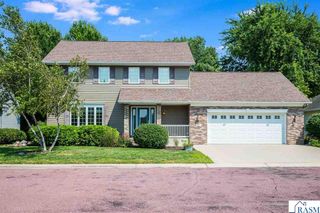
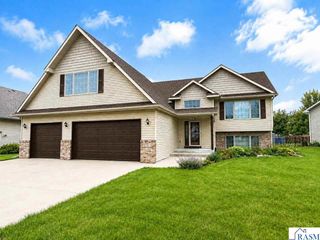
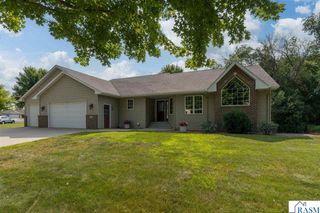
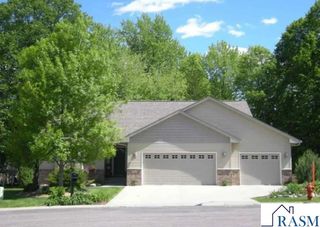
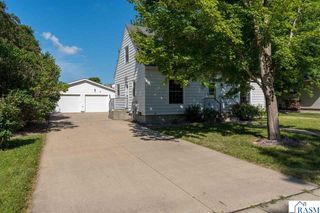
109 Cougar Drive, Mankato, MN 56001
- 5 beds |
- 3 baths |
- 2,959 sqft
 Single-Family Home
  Built in 2008
  8,276sqft lot
 2 car garage
  $149/sqft
  Listed 28 days ago
Property Description
Welcome to 109 Cougar Drive! This spacious 5-bedroom, 3-bathroom home offers a well-designed floor plan with 9-foot ceilings that create an open, airy feel throughout the main living areas. The inviting layout provides generous space for everyday living, entertaining, or working from home. The open-concept living, dining, and kitchen areas are filled with natural light, creating a warm and welcoming atmosphere. Five bedrooms offer flexibility for a variety of needs, while three bathrooms provide added convenience. Thoughtfully designed with both comfort and functionality in mind, this home is ready for its next owner to enjoy. Conveniently located near local amenities, schools, parks, shopping, dining, and major roadways, offers a great combination of space, style, and accessibility. Many recent updates include new siding (2023), roof (2023), windows (2021) and much more. Schedule your private showing today!
- Listing Status:
- Active
- Data Last Updated:
- August 20, 2026 at 12:45PM
- Listing Office:
- TRUE REAL ESTATE : Office: 507-345-8783
- Contact:
- Office: 507-345-8783
- MLS ID:
- 267040994
- Other Structures: Deck
- Parking: Garage Door OpenerAttachedParking spaces: 2
- Roofing: Asphalt
- Windows: Window Coverings
- General: Vinyl SidingFrame/WoodBi-Level
- Road/Access: City Street
- School District: Mankato #77
- Zoning: R01.09.16.430.006
- Fencing: Full
- Utilities: Circuit Breakers
- Water: Public
- Sewer: Public Sewer
This listing courtesy of TRUE REAL ESTATE
Monthly Payment
- Principal & Interest $
- Property Taxes $
- Home Insurance $
- VA Funding Fee $

 New - 7 hours ago