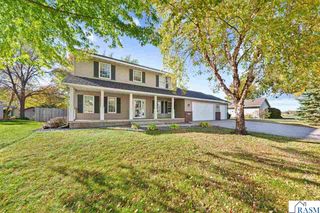
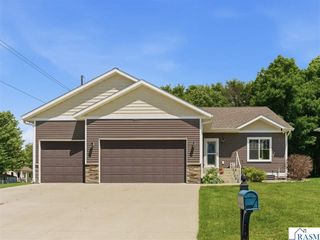
326 Floral Ave, Mankato, MN 56001
- 4 beds |
- 3 baths |
- 2,684 sqft
 Single-Family Home
 Built in 1975
 8,276sqft lot
 2 car garage
 $145/sqft
 Listed 12 days ago
Property Description
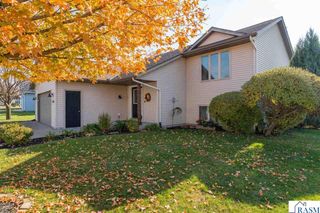
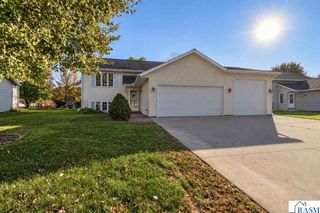
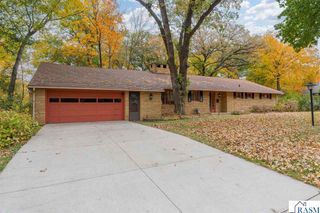
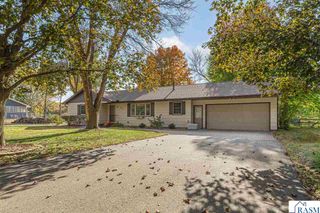
Space, comfort, and exceptional pride of ownership come together at 326 Floral Ave! This meticulously maintained 4-bedroom, 3-bathroom home offers 4,264 square feet and reflects 27 years of dedicated care. The front exterior showcases beautiful Kasota stone and steel siding. The spacious kitchen provides an inviting place to cook, gather, and entertain, with plenty of room for everyday meals and special occasions. The main level features two living areas, one with a wood-burning fireplace and the other with a gas fireplace. Both fireplaces make a statement with impressive floor-to-ceiling Kasota stone surrounds, adding warmth, texture, and character to the living spaces. The main level also offers convenient laundry and a half bath. All four bedrooms are upstairs, including a primary suite with a private 3/4 bath and walk-in closet, plus an additional full bathroom serving the remaining three bedrooms. The finished, heated two-stall garage features an epoxy floor and floor drain. Enjoy the backyard patio, perfect for relaxing or entertaining. The exceptionally clean 1,580-square-foot basement offers abundant storage and plumbing for a future bathroom. With generous living space, distinctive stonework, two fireplaces, and a long list of great features, this home offers an impressive combination of space, functionality, and pride of ownership. Don't miss your chance to see all this home has to offer! Schedule your private showing today!
- Listing Status:
- Active
- Data Last Updated:
- November 19, 2026 at 2:46AM
- Listing Office:
- RE/MAX Results :
- MLS ID:
- 267041952
- Other Structures: Patio
- Parking: Garage Door OpenerAttachedConcreteParking spaces: 2
- Roofing: Asphalt
- Windows: Double Pane Windows
- General: Metal SidingStoneBlockFrame/WoodTwo
- Road/Access: City Street
- School District: Mankato #77
- Zoning: R010919208007
- Utilities: Fuses
- Water: Public
- Sewer: Public Sewer
This listing courtesy of RE/MAX Results
Monthly Payment
- Principal & Interest $
- Property Taxes $
- Home Insurance $
- VA Funding Fee $