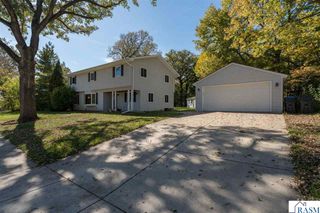
112 W Glencrest Drive, Mankato, MN 56001
- 3 beds |
- 3 baths |
- 3,168 sqft
 Single-Family Home
 Built in 1954
 0.69acre lot
 2 car garage
 $139/sqft
 Listed 1 month ago
Property Description
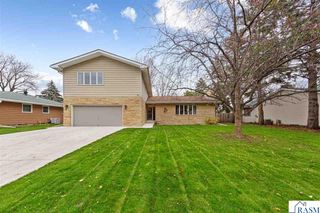
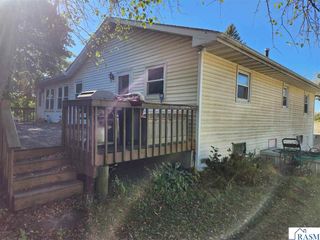
Rarely does a custom-built, one-owner, full-stone home from 1954 come along, and rarer still on .69 wooded acres in Hilltop Mankato. This sprawling one-level mid-century design has the bones, scale, and character that new construction can't replicate. The kitchen is built around a dramatic floor-to-ceiling stone wall that is the heart of the home. A see-through, wood-burning fireplace connects the kitchen and dinette to the living room, framed by a hand-hewn mantel and rough-sawn beams that run overhead. Beside it, the cooktop sits in a recessed stone alcove under a copper hood, with a Wolf wall oven built into the stone below, set off by wood surrounds and wrought-iron hardware. It's a true hearth-style cooking wall. The U-shaped layout, knotty pine cabinetry with lighting underneath, and granite-style counters wrap around it, with room to keep the character or reimagine the finishes. Living spaces are super-sized throughout, and large windows frame panoramic views of the wooded lot. The sunroom, with new Andersen windows, opens to a low-maintenance composite deck overlooking the patio and trees. Bedrooms are large, with impressive closets and storage throughout, including a cedar-lined closet. The primary suite has a Hollywood-glam 3/4 bath, and the roomy foyer has a great closet and iconic terracotta-toned tile. The lower level was built for entertaining, with a shuffleboard floor, wet bar with stainless sink, fireplace grill, and 3/4 bath. A good-sized extra room could be a fourth bedroom with the addition of an egress window. A bomb-shelter-style storage room under the double attached garage is accessible from the basement, and a full-height built-in shed under the deck is ideal for patio furniture, firewood, and lawn equipment. Major systems are in place, including a steel roof and a Carrier furnace. The home is livable today, with original finishes ready for a fresh vision and a structure that is sturdy and strong, so your investment goes into style rather than repairs. Set between ravines and one minute from Mayo, Mankato Clinic, and downtown, this is a rare opportunity for a DIYer, renovator, or design-minded buyer to create something exceptional.
- Listing Status:
- Active
- Data Last Updated:
- November 19, 2026 at 3:46AM
- Listing Office:
- Parkway Real Estate :
- MLS ID:
- 267041793
- General: Storage
- Style: A-Frame
- Other Structures: StorageDeckPatio
- Parking: Garage Door OpenerAttachedConcreteParking spaces: 2
- Roofing: Metal
- Windows: Combination WindowsDouble Pane Windows
- General: StoneFrame/WoodOne
- Road/Access: City StreetCurb/GuttersDead End/No Outlet
- School District: Mankato #77
- Zoning: R01.09.18.426.006
- Utilities: Circuit Breakers
- Water: Public
- Sewer: Public Sewer
This listing courtesy of Parkway Real Estate
Monthly Payment
- Principal & Interest $
- Property Taxes $
- Home Insurance $
- VA Funding Fee $