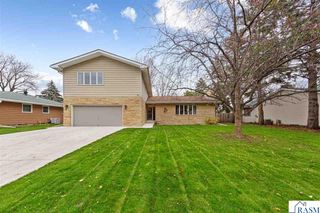
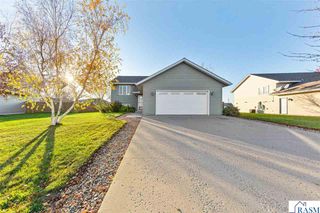
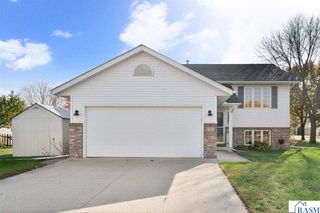
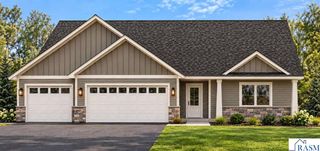
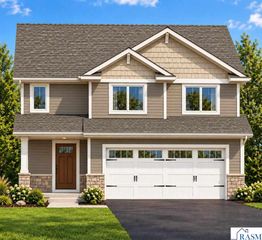
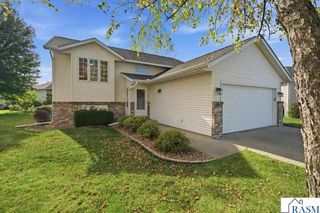
125 Bittersweet Lane, Mankato, MN 56001
- 3 beds |
- 2 baths |
- 2,418 sqft
 Single-Family Home
 Built in 1969
 0.72acre lot
 4 car garage
 $165/sqft
 Listed 1 month ago
Property Description
Welcome to Bittersweet Lane. Situated just on the edge of Mankato Hilltop on a spacious .72 acre lot, this 3-bedroom, 1.5-bath residence offers comfortable and functional layout. The main floor is highlighted by an updated kitchen with a movable center island that provides extra prep space and flexibility, with open floor plan & dining area that flows seamlessly into a cozy family room. Step through the patio doors to a sprawling 300 sq ft deck, ideal for outdoor dining, grilling, and hosting gatherings with friends. The main level also features a bright, main living room with gas fireplace, alongside two generous bedrooms that offer ample closet space. A full bath and a dedicated main-floor laundry/mudroom combo with additional bonus space add ultimate everyday convenience. Convenient half bath rounds out the first floor. Downstairs, the finished lower level expands your living space with an expansive second family room, perfect for a recreation area or media room. Adjacent to this space is a private third bedroom, providing a quiet retreat. Tucked away on this level is an immense storage area with direct outdoor stair access, offering incredible workshop potential or seasonal gear storage. Outside, the property shines with a fenced-in yard featuring raised garden beds, beautiful mature tree coverage, and privacy. The property also features a detached 2-stall garage, which provides the perfect setup for a hobby/workshop or flexible bonus space. This property has quick access to Riverfront Drive, Highway 22 and all your favorite hilltop activities. Schedule your tour today!
- Listing Status:
- Active
- Data Last Updated:
- November 19, 2026 at 3:46AM
- Listing Office:
- Rooted Home Group :
- MLS ID:
- 267041759
- General: Storage
- Style: Ranch/Rambler
- Other Structures: StorageDeck
- Parking: Garage Door OpenerAttachedDetachedAsphaltParking spaces: 4
- Roofing: Asphalt
- Windows: Combination WindowsWindow Coverings
- General: Fiber BoardFrame/WoodOne
- Road/Access: City Street
- School District: Mankato #77
- Zoning: R01.04.32.478.004
- Fencing: Partial
- Utilities: Underground UtilitiesCircuit Breakers
- Water: Public
- Sewer: Public Sewer
This listing courtesy of Rooted Home Group
Monthly Payment
- Principal & Interest $
- Property Taxes $
- Home Insurance $
- VA Funding Fee $