35425 Shakpays Cove Road, Kasota, MN 56050
- 4 beds |
- 3 baths |
- 2,116 sqft
 Single-Family Home
 Built in 1978
 5acre lot
 2 car garage
 $246/sqft
 Listed 3 days ago
Property Description
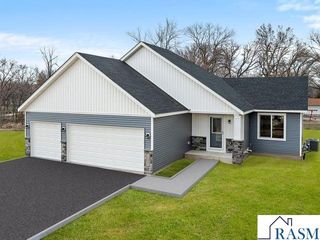
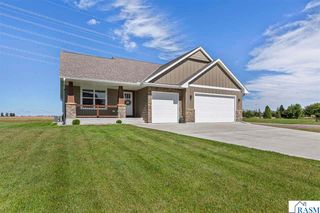
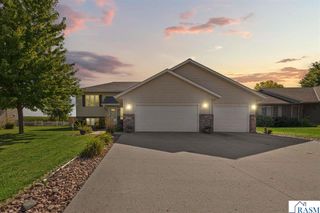
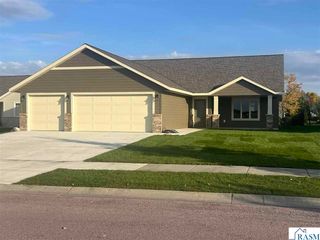
What a great property nestled on 5 acres between Saint Peter Mankato featuring not only a great four bedroom walkout rambler, but also a 30 x 40 heated outbuilding. A great shop and storage building. This wonderful private lot is lined with evergreens and has a wooded area. Come inside to find a large spacious great room, very open kitchen, dining living room. The kitchen has a nice size island, large pantry, quartz countertops, and great oak cabinets. Also on this level is a 1/2 bath. when you come in from the garage as well as two bedrooms and a beautiful tiled bath. The lower level has a cozy family room with gas fireplace. two large bedrooms, and a beautifully titled 3/4 bath. Everything from the great front porch to the rear maintenance free back deck and lower level paver patio. This is a wonderful well cared for home on a fabulous cul-de-sac lot. Septic is in compliance.
- Listing Status:
- Active
- Data Last Updated:
- November 19, 2026 at 4:45AM
- Listing Office:
- RE/MAX DYNAMIC AGENTS ST. PETER : Cell: 507-420-8263
- Contact:
- Cell: 507-420-8263
- MLS ID:
- 267042015
- General: StorageWorkshop
- Other Structures: StorageWorkshopPorchDeckPatio
- Parking: Garage Door OpenerAttachedAsphaltRV Access/ParkingParking spaces: 2
- Roofing: Asphalt
- Windows: Double Pane WindowsWindow Coverings
- General: Metal SidingFrame/WoodOne
- Road/Access: Dead End/No Outlet
- School District: St. Peter #508
- Zoning: 05.750.0050
- Utilities: Underground Utilities
- Water: Private
- Sewer: Private Sewer
This listing courtesy of RE/MAX DYNAMIC AGENTS ST. PETER
Monthly Payment
- Principal & Interest $
- Property Taxes $
- Home Insurance $
- VA Funding Fee $