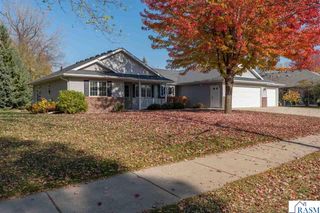
512 Torrey Pines Drive, Mankato, MN 56001
- 3 beds |
- 2 baths |
- 1,830 sqft
 Single-Family Home
 Built in 2026
 0.3acre lot
 3 car garage
 $279/sqft
 Listed 5 months ago
Property Description
Patio Home! Have you been looking for a new patio home? You won't want to miss out seeing this 3 bedroom, 2 bathroom home. It features a new design with all the features you are looking for. The floor plan offersa primary suite with a walk-in closet, large tiled curbless shower, linen pantry and a convenient door leading directly to the laundry area. The kitchen offers a large center island, granite countertops, corner walk-in pantry, stainless appliances, roll-out shelving and trash/recycling bins. The 4 season sunroom offers many bright windows with direct access to a large patio. The triple car garage has sheetrocked and painted walls. The exterior features James Hardie Siding with brick exterior accent, Andersen Windows, concrete driveway and a covered front porch for relaxing and neighborly visits. The yard will be sodded. Completion by July 2026
- Listing Status:
- Active
- Data Last Updated:
- November 19, 2026 at 4:45AM
- Listing Office:
- HINIKER REALTY :
- MLS ID:
- 267040494
- Other Structures: PorchPatio
- Parking: Garage Door OpenerAttachedConcreteParking spaces: 3
- Windows: Double Pane Windows
- General: BrickCement BoardFrame/WoodOneSlab
- School District: Mankato #77
- Zoning: R01.09.04.308.015
- Utilities: Underground UtilitiesCircuit Breakers
- Water: Public
- Sewer: Public Sewer
This listing courtesy of HINIKER REALTY
Monthly Payment
- Principal & Interest $
- Property Taxes $
- Home Insurance $
- VA Funding Fee $


 New - 3 days ago