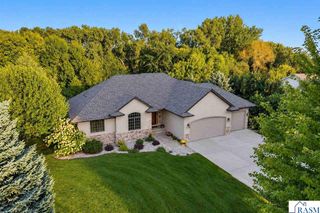
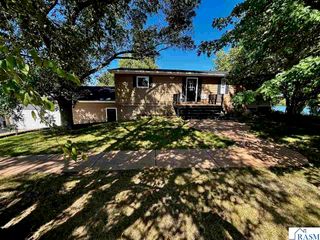
541 Smith Street, Kasota, MN 56050
- 4 beds |
- 3 baths |
- 3,200 sqft
 Single-Family Home
  Built in 2026
  0.33acre lot
 9 car garage
  $187/sqft
  Listed 4 months ago
Property Description
Welcome to Yellowstone, a brand-new subdivision in in the quiet town of Kasota, MN. This is your opportunity if you have ever dreamt of having a Shouse or you're tired of paying the extra storage for your toys and want a brand-new house to go along with it. Built in 2026 this Shouse has a ton of options; the large 40 x 40 garage, offers room for your toys. Featuring a large center door that fits most campers or other larger toys and 2 double doors on either side, the garage space also has a 1/2 bath. Above the large garage space is a 24 x 24 bonus room/bedroom that could be a mother-in-law suite, man cave, family space or office. The property is in an association to help with the hassles of home ownership, from snow and yard work and sprinkler maintenance. This 4-bedroom, 3-bathroom Shouse makes the benefits of homeownership easy while not sacrificing time for your hobbies! The subdivision is located just a few steps from the park, the downtown area and the Kasota Zoo; also just minutes from St Peter and a few miles from Mankato Area. This growing area has so much to offer, call today to schedule tour.
- Listing Status:
- Active
- Data Last Updated:
- October 5, 2026 at 1:48AM
- Listing Office:
- PELL REAL ESTATE : Main: 507-931-1703
- Contact:
- Main: 507-931-1703
- MLS ID:
- 7040424
- Other Structures: Patio
- Parking: Garage Door OpenerAttachedConcreteParking spaces: 9
- Roofing: Asphalt
- General: StoneVinyl SidingFrame/WoodOneSlab
- Road/Access: City Street
- School District: St. Peter #508
- Zoning: 18.450.1800
- Utilities: Circuit Breakers
- Water: Public
- Sewer: Public Sewer
This listing courtesy of PELL REAL ESTATE
Monthly Payment
- Principal & Interest $
- Property Taxes $
- Home Insurance $
- VA Funding Fee $