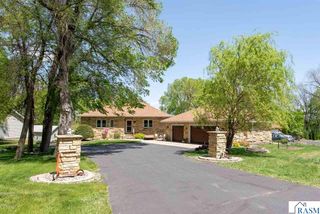
44229 Willow Road, St. Peter, MN 56082
- 5 beds |
- 3 baths |
- 3,218 sqft
 Single-Family Home
  Built in 2007
  1.03acre lot
 3 car garage
  $196/sqft
  Listed 10 days ago
Property Description
Welcome to 44229 Willow Road, offering the best of country living in the Sky View Ridge neighborhood, just steps from Shoreland Country Club. Situated on a beautiful one-acre lot, this 4-bedroom, 3-bath home features an open floor plan with vaulted ceilings. The main-level primary suite offers a private bath with soaking Jacuzzi tub, while a den with French doors provides the perfect home office or flex space. Rustic stone gas fireplaces on both levels complement the home’s country setting. Take in the peaceful natural setting and abundant wildlife from the maintenance-free deck or the walkout lower-level patio. A 3-car attached garage plus a heated shop/shed with electricity offer plenty of room for vehicles, storage and hobbies. Recent improvements include a new roof in 2026, new A/C in 2025 and updated kitchen appliances. Additional features include a kitchen RO system and sprinkler system. Enjoy country living with convenient access to both St. Peter and Mankato.
- Listing Status:
- Active
- Data Last Updated:
- October 5, 2026 at 2:46AM
- Listing Office:
- TRUE REAL ESTATE : Office: 507-345-8783
- Contact:
- Office: 507-345-8783
- MLS ID:
- 267041583
- General: BalconyStorageWorkshop
- Style: Ranch/Rambler
- Other Structures: StorageWorkshopPatio
- Parking: Garage Door OpenerAttachedAsphaltParking spaces: 3
- Roofing: Asphalt
- General: Vinyl SidingWood SidingFrame/WoodOne
- Road/Access: Paved
- School District: St. Peter #508
- Zoning: 54.550.0230
- Water: Shared
- Sewer: Private Sewer
This listing courtesy of TRUE REAL ESTATE
Monthly Payment
- Principal & Interest $
- Property Taxes $
- Home Insurance $
- VA Funding Fee $