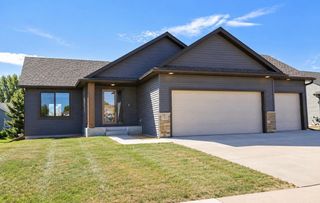
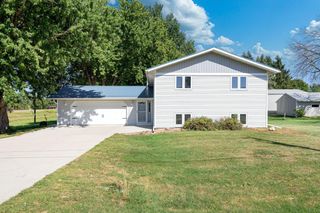
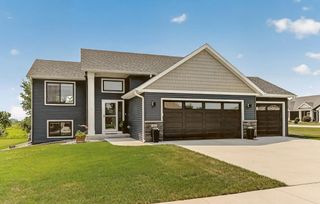
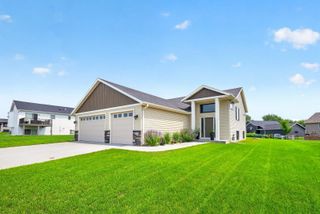
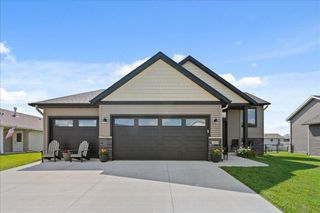
201 14th Avenue NW, Kasson, MN 55944
- 4 beds |
- 2 baths |
- 2,038 sqft
 Single-Family Home
  Built in 2016
  10,019sqft lot
 3 car garage
  $204/sqft
  Listed 25 days ago
Property Description
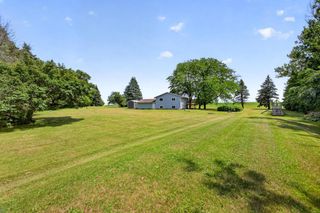
This home sits beautifully on a corner lot and has a unique outdoor kitchen, which sets this home apart! A wood structure surrounds the space, there is gas run for the grill, plumbing run to the sink, and true counter space to prep on. Summer dinners or Fall bonfires w/s'mores, this space will be used and loved! Walk one block from the front door and the pavement gives way to a dirt road and open cornfields. Evening walks out here come with sunsets and wide-open sky, and you don't have to drive anywhere to find them. Inside, a generous foyer you'll see the beautiful 10x5 laundry room with fantastic storage and a utility sink! So bright and fresh and not in the basement! Head upstairs to the kitchen, dining, and living room space, with a sliding glass door out to the deck. Enjoy the stunning kitchen with granite counters, stainless appliances, a corner pantry, and a center island with deep drawers and a built-in garbage compartment. The living room has been given a striking new wall feature and a tiled fireplace, and new light fixtures throughout give this home a great vibe. The primary bedroom offers a large closet and a ceiling fan. Both bathrooms have granite tops with tub/shower. Downstairs, the lower-level living room has so much light and is big enough for a game table, a hobby setup, or both. Then there's everything you'll appreciate a year from now: storage tucked under the foyer and laundry room, a storage shed that stays, landscaping already finished, a radon mitigation system installed at construction, pully controlled storage in the 3-car garage, and a roof replaced in 2020. Come see it and be delighted by all the features!
- Listing Status:
- Active
- Data Last Updated:
- September 22, 2026 at 7:18AM
- Listing Office:
- RE/MAX Advantage Plus : 651-272-4688
- MLS ID:
- 7124087

- General: VinylStorage Shed
- Parking: Attached GarageConcreteGarage Door OpenerInsulated Garage
- Roofing: Age 8 Years or LessArchitectural Shingle
- General: Split Entry (Bi-Level)Block
- Road/Access: City Street
- HOA Amenities: 0.0
- Originating MLS: northstar
- School District: Kasson-Mantorville
- County: Dodge
- Zoning: 245313001
- Utilities: Circuit Breakers
- Water: City Water/Connected
- Sewer: City Sewer/Connected
- Source: northstar
This listing courtesy of RE/MAX Advantage Plus
Monthly Payment
- Principal & Interest $
- Property Taxes $
- Home Insurance $
- VA Funding Fee $