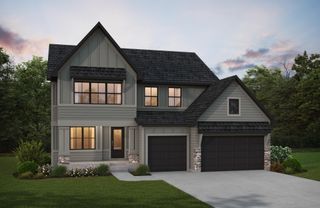
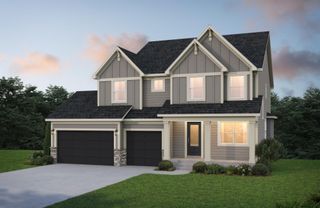
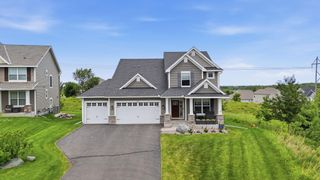
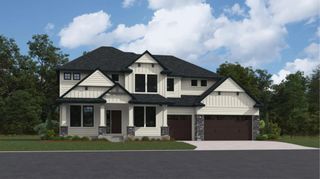
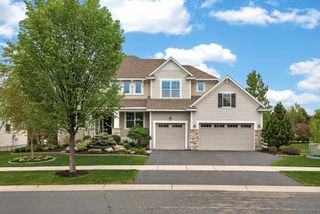
10803 40th Street N, Lake Elmo, MN 55042
- 4 beds |
- 5 baths |
- 4,414 sqft
 Single-Family Home
  Built in 2023
  9,148sqft lot
 3 car garage
  $198/sqft
  Listed 6 days ago
Property Description
Impeccably maintained newer construction offering over 4,000 finished square feet and a rare basement sport court. Designed for both everyday living and entertaining, the heart of the home is the stunning kitchen featuring a large center island, cooktop, double ovens, microwave, walk-in pantry, abundant cabinetry, and generous counter space. The open-concept layout flows seamlessly into the dining area and inviting living room with a gas fireplace and oversized picture window. Patio doors lead to a spacious deck overlooking the beautifully maintained backyard, while a main-floor office provides the perfect work-from-home space. Upstairs you'll find four bedrooms, including a spacious primary suite with a private bath and large walk-in closet. The second bedroom features its own ¾ bath, while bedrooms three and four share a Jack-and-Jill bath. A versatile loft completes the upper level. The finished lower level offers a large family room plus a rare indoor sport court, currently used as a home gym and basketball area, creating endless opportunities for recreation and fun. A three-car garage provides plenty of storage and convenience. Built by Hanson Builders, a trusted name for over 40 years, this home is located in a desirable neighborhood with exceptional amenities including a community pool, outdoor recreation, and a neighborhood clubhouse available to rent for private gatherings.
- Listing Status:
- Active
- Data Last Updated:
- August 6, 2026 at 10:16PM
- Listing Office:
- RE/MAX Results : 763-323-8080
- MLS ID:
- 7119533

- General: Cement Board
- Pool: Below GroundHeatedOutdoorShared
- Parking: Attached Garage
- Roofing: Age 8 Years or LessArchitectural ShinglePitched
- General: TwoPoured Concrete
- HOA Amenities: Shared Amenities46.0Monthly
- Originating MLS: northstar
- School District: Stillwater
- County: Washington
- Zoning: 1102921440052
- Fencing: None
- Water: City Water/Connected
- Sewer: City Sewer/Connected
- Source: northstar
This listing courtesy of RE/MAX Results
Monthly Payment
- Principal & Interest $
- Property Taxes $
- Home Insurance $
- VA Funding Fee $


 New - 2 days ago