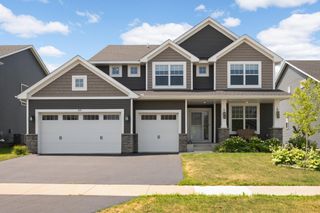
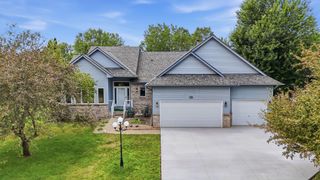
11756 Upper 31st Street N, Lake Elmo, MN 55042
- 5 beds |
- 3 baths |
- 3,004 sqft
 Single-Family Home
  Built in 2021
  9,975sqft lot
 2 car garage
  $191/sqft
  Listed 5 days ago
Property Description
Welcome to this beautiful 5-bedroom home in a desirable neighborhood! Built in 2021 by Pulte Homes, this spacious property offers over 3,000 square feet of finished living space with thoughtful design and modern finishes throughout. This is one of the largest floorplans in the neighborhood. The main level features an open-concept layout ideal for everyday living and entertaining, highlighted by a bright kitchen with a large center island, stainless steel appliances, and a walk-in pantry. The adjoining informal dining area opens to a maintenance-free deck overlooking the backyard—perfect for relaxing or hosting gatherings. Upstairs, you’ll find four generous bedrooms including a luxurious primary suite with a walk-in closet, reading/tv area, and private bath. A convenient upper-level laundry room and additional full bath provide comfort and functionality for busy households. The walkout lower level offers plenty of potential for future expansion—whether you envision a family room, guest suite, or home gym. With a 2-car garage, modern finishes, and a prime location in the Stillwater School District, and near parks, schools, and shopping, this home truly has it all!
- Listing Status:
- Active
- Data Last Updated:
- August 6, 2026 at 7:16AM
- Listing Office:
- Leader Real Estate Group, Inc. : 651-351-0840
- MLS ID:
- 7118650

- General: Fiber BoardVinyl
- Pool: None
- Parking: Attached GarageAsphalt
- Roofing: Age 8 Years or LessAsphalt
- General: TwoPoured Concrete
- Road/Access: City StreetCurbsPaved Streets
- HOA Amenities: Professional MgmtShared Amenities74.0Monthly
- Originating MLS: northstar
- School District: Stillwater
- County: Washington
- Zoning: 1302921430034
- Utilities: 200+ Amp Service
- Water: City Water - In Street
- Sewer: City Sewer - In Street
- Source: northstar
This listing courtesy of Leader Real Estate Group, Inc.
Monthly Payment
- Principal & Interest $
- Property Taxes $
- Home Insurance $
- VA Funding Fee $

 New - 3 days ago