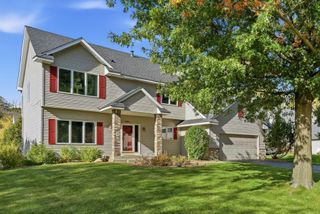
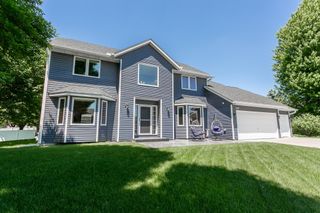
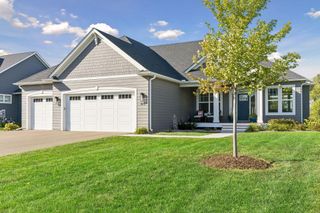
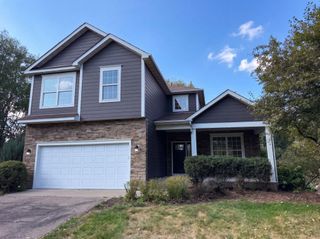
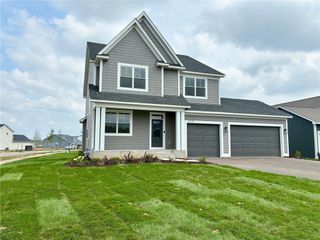
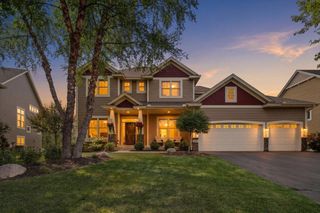
2415 Lisbon Avenue N, Lake Elmo, MN 55042
- 5 beds |
- 4 baths |
- 3,422 sqft
 Single-Family Home
  Built in 1977
  1.02acre lot
 3 car garage
  $199/sqft
  Listed 1 month ago
Property Description
Welcome to this beautiful spacious multi-level home in Lake Elmo set on a private 1.01-acre lot within the Stillwater School District! Featuring 5 bedrooms, 4 bathrooms, and 3,422 finished square feet, this property is a true showstopper complete with an in-ground 20x40 pool, beautiful landscaping, and an incredible deck and pool area crafted for seamless entertaining. Designed with entertaining in mind, the expansive main level boasts an inviting foyer, a large family room with a cozy fireplace, an amusement room, a custom wet bar built for effortless hosting and access to the large main deck area. On the next level, you'll find a second fireplace anchoring the sunlit formal living room, a formal dining room, and a beautifully designed eat-in kitchen complete with a bright skylight, double oven, stainless steel appliances, with walk-out to the multi-level deck. The upper level includes four bedrooms all on one level, highlighted by a private primary suite with its own 3/4 bath and a walk-out to a private balcony. Completing this level is an additional bathroom complete with double sinks and a sunken tub. The lower level is ideal for multigenerational living or hosting long-term guests, featuring a full mother-in-law suite complete with its own private living room with a third fireplace, a 5th bedroom, a full bath, a walk-in closet, and a dedicated laundry room. Conveniently, this level walks directly out to the pool area. The unfinished basement utility area on the lowest level offers abundant storage space. Out back, step into your private outdoor oasis featuring a heated pool surrounded by a full fence, a spacious deck, mature trees, a large garden, a beautiful custom-designed fire pit area, and a storage shed. Highlights include a brand-new septic system (August 2026), 3-car oversized garage with additional RV parking access. Conveniently located near local parks, restaurants and shopping—don't miss this incredible opportunity to make this dream home yours!
- Listing Status:
- Active
- Data Last Updated:
- September 22, 2026 at 3:17PM
- Listing Office:
- Keller Williams Premier Realty : 651-379-5252
- MLS ID:
- 7131829

- General: StoneStuccoStorage Shed
- Pool: Below GroundHeatedOutdoor
- Parking: Attached GarageConcreteGarage Door OpenerInsulated GarageRV Access/ParkingStorage
- Roofing: Age Over 8 Years
- General: Four or More Level SplitBlock
- Road/Access: City Street
- HOA Amenities: 0.0
- Originating MLS: northstar
- School District: Stillwater
- County: Washington
- Zoning: 2402921420011
- Fencing: FullOtherWood
- Water: Well
- Sewer: Septic System Compliant - Yes
- Source: northstar
This listing courtesy of Keller Williams Premier Realty
Monthly Payment
- Principal & Interest $
- Property Taxes $
- Home Insurance $
- VA Funding Fee $