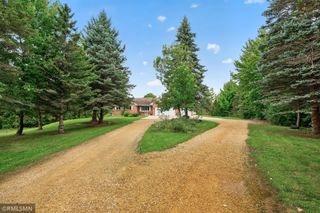
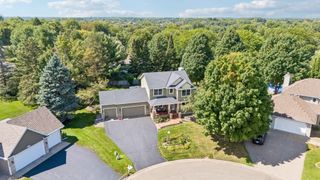
3480 Knightsbridge Trail N, Lake Elmo, MN 55042
- 4 beds |
- 3 baths |
- 2,446 sqft
 Single-Family Home
  Built in 2026
  6,011sqft lot
 2 car garage
  $266/sqft
  Listed 6 months ago
Property Description
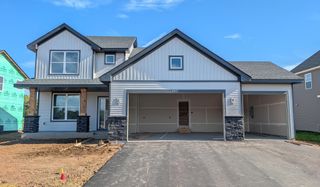
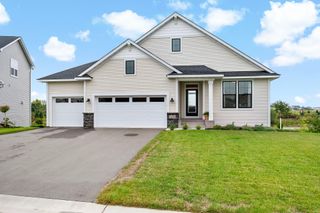
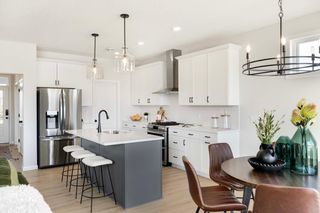
NEW MODEL HOME! HOMESITES AVAILABLE. Model not for sale. Welcome to the Virginia Patio Model by Robert Thomas Homes in the beautiful North Star community of Lake Elmo. Thoughtfully designed for the way people live today, this contemporary two-story home offers flexible spaces, stylish finishes, and a seamless blend of comfort and functionality. Imagine gathering with family and friends in the open-concept main level, where the designer kitchen serves as the heart of the home. A spacious morning kitchen pantry keeps everything organized and within reach, while the adjacent living and dining spaces create the perfect setting for everyday moments and special occasions alike. Just beyond, the four-season porch extends your living space year-round and opens to a private patio, ideal for morning coffee or relaxing summer evenings. The main-level flex room offers endless possibilities, whether you need a home office, reading nook, hobby room, or play space. Upstairs, you'll find four bedrooms, including a private owner's suite featuring dual vanities and a beautifully tiled shower. Convenient upper-level laundry makes daily routines simple and efficient. North Star offers more than just a beautiful home—it offers a lifestyle. Enjoy nearby parks, trails, shopping, dining, and convenient access to I-694. Future community amenities, including a neighborhood clubhouse and outdoor pool, will provide even more opportunities to relax, connect, and enjoy everything this growing community has to offer.
- Listing Status:
- Active
- Data Last Updated:
- September 22, 2026 at 1:17PM
- Listing Office:
- Robert Thomas Homes, Inc. : 952-322-8700
- MLS ID:
- 7029261

- General: Engineered WoodVinyl
- Pool: Shared
- Parking: Attached GarageAsphaltGarage Door Opener
- Roofing: Age 8 Years or LessAsphalt
- General: TwoSlab
- Road/Access: City StreetSidewalksStreet Lights
- HOA Amenities: OtherShared Amenities96.0Monthly
- Originating MLS: northstar
- School District: Stillwater
- County: Washington
- Zoning: 1402921140006
- Fencing: None
- Utilities: 200+ Amp Service
- Water: City Water/Connected
- Sewer: City Sewer/Connected
- Source: northstar
This listing courtesy of Robert Thomas Homes, Inc.
Monthly Payment
- Principal & Interest $
- Property Taxes $
- Home Insurance $
- VA Funding Fee $