1008 Eagle Ridge Court, Stillwater, MN 55082
- 5 beds |
- 4 baths |
- 2,783 sqft
 Single-Family Home
  Built in 1992
  0.34acre lot
 3 car garage
  $225/sqft
  Listed 21 days ago
Property Description
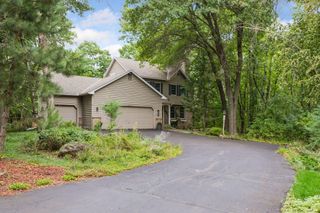
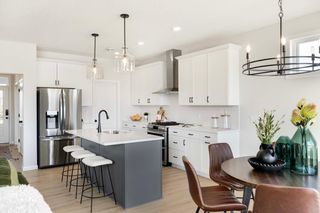
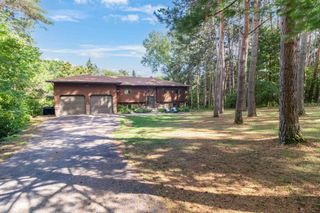
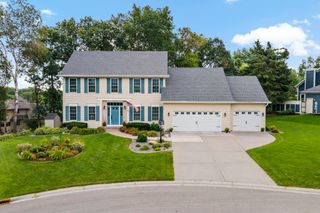
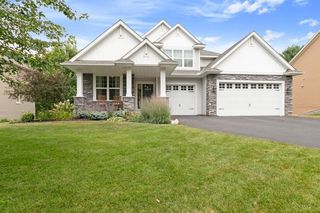
Welcome home to this stunning 2-story in Stillwater's sought-after Oak Glen neighborhood! Situated on a large, private cul-de-sac lot, this original-owner home has been lovingly maintained and thoughtfully updated throughout. A charming front porch with detailed ceiling work welcomes you inside, where hardwood floors and updated ceilings set the tone for the home's easy, inviting flow. Just off the foyer, a cozy front sitting room offers flexible space for a den or sunroom. The living room is the heart of the home, anchored by a gas fireplace with custom built-ins and a striking local St. Croix stone surround. The kitchen has been updated over the years and is truly turn-key. Upstairs you'll find four spacious bedrooms and two full bathrooms, including a primary suite with dual closets and a recently updated ensuite with a walk-in shower. New vinyl plank flooring runs throughout this level. The lower level expands your living space with a large recreation room, abundant storage, a fifth bedroom, and a 3/4 bath — plus a laundry room with a bonus: a second laundry hookup upstairs and a unique laundry chute accessible from every level! Outside, enjoy a beautifully landscaped yard with irrigation and an expansive back deck featuring multiple entertaining areas and a screened pergola — perfect for Minnesota summers. A 3-car garage offers extra versatility, with the third stall able to accommodate a 10' vehicle. With newer siding, roof, and mechanicals already taken care of, this is a rare opportunity to own a meticulously cared-for home in one of Stillwater's most desirable neighborhoods!
- Listing Status:
- Active
- Data Last Updated:
- September 22, 2026 at 2:19PM
- Listing Office:
- Keller Williams Premier Realty : 651-439-4000
- MLS ID:
- 7135196

- General: StoneCement BoardStorage Shed
- Parking: Attached GarageAsphalt
- Roofing: Age 8 Years or LessAsphalt
- General: TwoBlock
- Road/Access: City StreetCul De SacSidewalksStreet Lights
- HOA Amenities: 0.0
- Originating MLS: northstar
- School District: Stillwater
- County: Washington
- Zoning: 2003020330079
- Fencing: None
- Utilities: Circuit Breakers
- Water: City Water/Connected
- Sewer: City Sewer/Connected
- Source: northstar
This listing courtesy of Keller Williams Premier Realty
Monthly Payment
- Principal & Interest $
- Property Taxes $
- Home Insurance $
- VA Funding Fee $