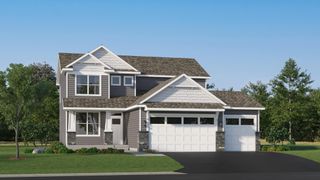
8989 Lake Jane Trail N, Lake Elmo, MN 55042
- 4 beds |
- 2 baths |
- 2,012 sqft
 Single-Family Home
 Built in 1974
 1.2acre lot
 2 car garage
 $236/sqft
 Listed 17 days ago
Property Description
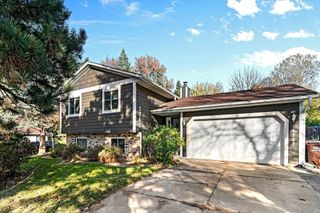
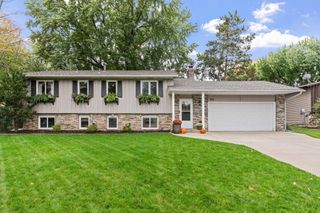
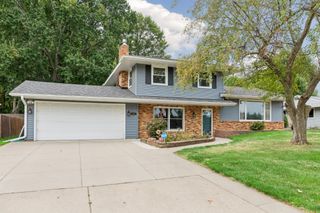
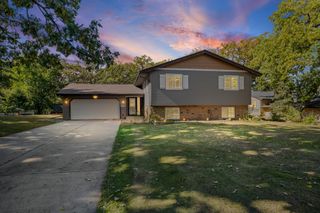
Enjoy the freedom of nearly 1.2 acres in Lake Elmo’s desirable Tri Lakes community, where an expansive yard, mature trees, and a welcoming neighborhood create a wonderful setting to call home. The generous property offers ample space for gardening, outdoor entertaining, lawn games, and quiet afternoons surrounded by nature. Located in the highly rated Stillwater School District, this home offers comfortable living spaces with warm natural woodwork throughout. A large picture window brightens the spacious living room and showcases views of the yard and visiting wildlife. The kitchen and adjoining dining room provide an inviting setting for everyday meals and gatherings, while the three season porch offers a peaceful place to enjoy morning coffee and the changing seasons. The spacious primary suite includes a walk in closet and access to the full bathroom. The lower level features an expansive family room with a fireplace, along with additional rooms that offer flexibility for guests, hobbies, or a home office. An attached two car garage provides convenient parking and storage. Updates include new carpeting throughout the upper level, lower level carpeting installed in 2024, and previous improvements to the kitchen and dining room. The voluntary Tri Lakes Improvement Association brings neighbors together through summer activities, seasonal celebrations, and community traditions. With a spacious yard and an established neighborhood full of opportunities to connect, this property is a lovely place to call home.
- Listing Status:
- Active
- Data Last Updated:
- October 22, 2026 at 11:18PM
- Listing Office:
- Keller Williams Premier Realty : 651-379-1500
- MLS ID:
- 7144567

- General: Vinyl
- Pool: None
- Parking: Attached GarageGarage Door Opener
- Roofing: Asphalt
- General: Split Entry (Bi-Level)Block
- Road/Access: Paved Streets
- HOA Amenities: 0.0
- Originating MLS: northstar
- School District: Stillwater
- County: Washington
- Zoning: 0902921410003
- Fencing: None
- Water: Well
- Sewer: Septic System Compliant - No
- Source: northstar
This listing courtesy of Keller Williams Premier Realty
Monthly Payment
- Principal & Interest $
- Property Taxes $
- Home Insurance $
- VA Funding Fee $

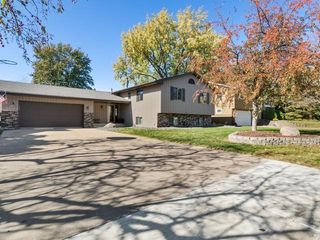
 New - 1 day ago