1767 Hilo Avenue N, Oakdale, MN 55128
- 4 beds |
- 2 baths |
- 2,000 sqft
 Single-Family Home
 Built in 1976
 0.27acre lot
 2 car garage
 $213/sqft
 Listed 2 days ago
Property Description
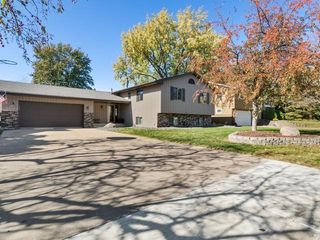
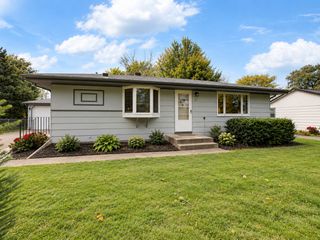
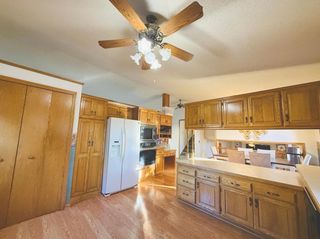
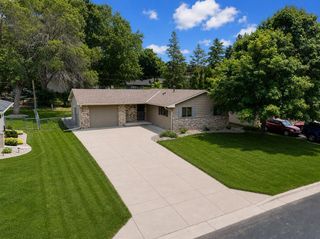
Dreaming of a beautiful home with a pool? Look no further! This 4 bedroom & 2 bathroom split-entry features an in-ground pool & many updates throughout. The upper level offers a bright, open floor plan with hardwood flooring, granite countertop kitchen with island & SS appliances, 2 bedrooms, & tiled full bath. Sliding glass doors from the dining area overlook the lush & private backyard with pool, deck, paver patio, & storage shed. The lower level features a cozy wood-burning brick fireplace perfect for those cold winter nights, a fun bar area for entertaining, plus 2 more bedrooms, 3/4 tiled bath, & laundry. Additional updates: newer roof, LP SmartSide siding, furnace, A/C, washing machine, pool pump & filter sand, & brand new carpet. Attached 2-car garage is finished & heated with epoxy flooring & workbench. All this in a great Oakdale location close to shops, restaurants, parks, Eagle Point Elementary & more!
- Listing Status:
- Active
- Data Last Updated:
- October 23, 2026 at 1:16AM
- Listing Office:
- RE/MAX Results : 651-484-8800
- MLS ID:
- 7161129

- General: StoneEngineered WoodStorage Shed
- Pool: Below GroundHeatedOutdoor
- Parking: Attached GarageConcreteElectricFinished GarageGarage Door OpenerHeated GarageInsulated Garage
- Roofing: Age Over 8 YearsAsphalt
- General: Split Entry (Bi-Level)Block
- Road/Access: City Street
- HOA Amenities: 0.0
- Originating MLS: northstar
- School District: North St Paul-Maplewood
- County: Washington
- Zoning: 2902921120114
- Fencing: FullPrivacyWood
- Utilities: Circuit Breakers
- Water: City Water/Connected
- Sewer: City Sewer/Connected
- Source: northstar
This listing courtesy of RE/MAX Results
Monthly Payment
- Principal & Interest $
- Property Taxes $
- Home Insurance $
- VA Funding Fee $

 New - 20 hours ago