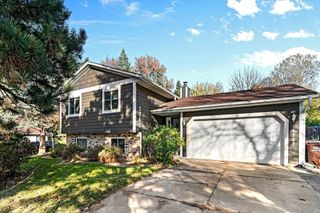
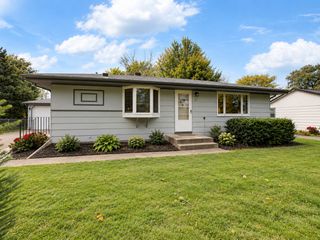
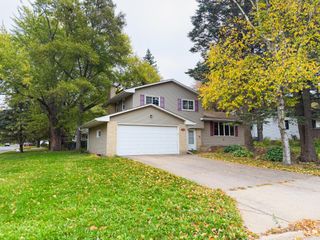
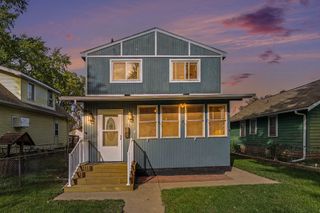
1381 Woodhill Drive, Woodbury, MN 55125
- 4 beds |
- 2 baths |
- 1,700 sqft
 Single-Family Home
 Built in 1965
 9,060sqft lot
 1 car garage
 $235/sqft
 Listed 1 day ago
Property Description
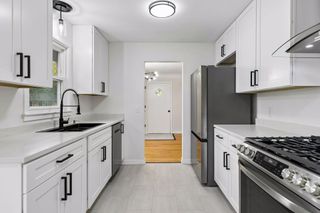
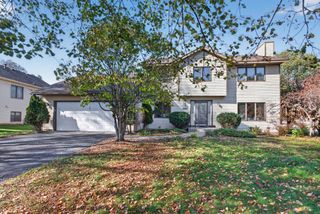
Welcome to this beautifully maintained four-bedroom home in a fantastic Woodbury location! Featuring an inviting open floor plan, this home offers the perfect blend of comfort, style, and functionality. Gorgeous hardwood floors, six panel solid doors and abundant natural light create a warm and welcoming atmosphere throughout. The spacious, open layout is ideal for both everyday living and entertaining. Bright spacious living room with a great flow to the kitchen. Kitchen is ideal with center counter, seating area, built in microwave with nice counter and cabinet space. Three of the four bedrooms are on one level, solid six panel doors and are located down a hallway for privacy. Dining/flex are is spacious and walks out to a beautiful back yard and fantastic patio! Enjoy the additional living space in the finished lower level, with a family room/recreation area, bonus space for a work out area, home office or creative space. Also an updated 3/4 bathroom and mini wet (coffee, juice) bar! Step outside to the beautiful back yard with an extended concrete patio, offering a wonderful space for outdoor gatherings, relaxing, or grilling. An attractive concrete driveway adds to the home's appeal. Conveniently located near parks, scenic walking paths, schools, shopping, restaurants, medical facilities, and easy freeway access. Updates: Roof, paint, Mini Split, Wood floors professionally buffed and coated, Lower level flooring and more. Fenced Lot! This home has been very well maintained. A wonderful opportunity to enjoy comfortable living in one of Woodbury's desirable locations! This home is Immaculate and full of Quality! Welcome Home!
- Listing Status:
- Active
- Data Last Updated:
- October 23, 2026 at 5:16AM
- Listing Office:
- RE/MAX Results : 651-735-1350
- MLS ID:
- 7163785

- General: StoneVinyl
- Parking: Attached GarageConcreteGarage Door Opener
- Roofing: Age 8 Years or Less
- General: OneBlock
- HOA Amenities: 0.0
- Originating MLS: northstar
- School District: South Washington County
- County: Washington
- Zoning: 0702821240041
- Fencing: Full
- Water: City Water/Connected
- Sewer: City Sewer/Connected
- Source: northstar
This listing courtesy of RE/MAX Results
Monthly Payment
- Principal & Interest $
- Property Taxes $
- Home Insurance $
- VA Funding Fee $

 New - 2 days ago