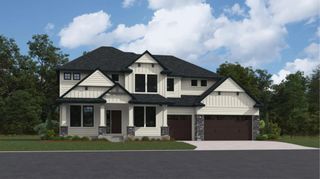
9576 51st Street N, Lake Elmo, MN 55042
- 4 beds |
- 3 baths |
- 4,065 sqft
 Single-Family Home
  Built in 2000
  1acre lot
 3 car garage
  $258/sqft
  Listed 12 days ago
Property Description
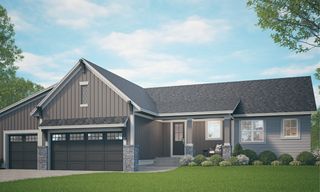
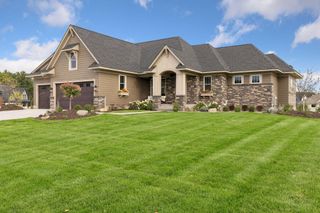
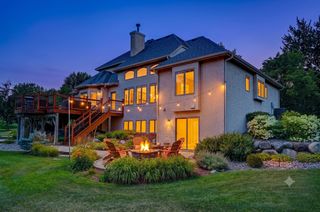
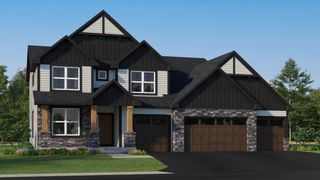
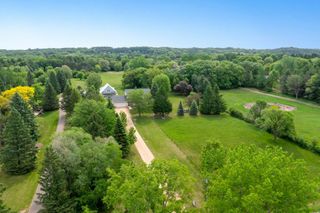
Exceptional setting, extensive renovations and a prime Lake Elmo location come together at 9576 51st Street N in desirable Meyers Pine Ridge. Situated on a beautiful 1-acre homesite, this property offers wonderful privacy with mature, tree-lined views to the rear and an outlot across the street creating an open, uncrowded feel in front. Nearly every part of the home has been thoughtfully touched by the current owners. The beautifully renovated kitchen features custom cabinetry, quartz countertops, stainless steel appliances and a spacious center island, all flowing into an inviting hearth room highlighted by a fireplace, walls of windows and beautiful views of the surrounding trees. It is a comfortable, light-filled space designed for both everyday living and entertaining. All bathrooms have received significant renovations, while the lower level offers additional finished living space including an updated wet bar and a wonderful dedicated exercise room. Hardwood floors, extensive woodwork and multiple gathering spaces add warmth and character throughout the home. Outdoor living is equally impressive. The recently extended maintenance-free deck provides generous space for relaxing, dining and entertaining while overlooking the private backyard. A variety of raised garden beds offers an ideal opportunity for gardening enthusiasts, all surrounded by mature landscaping and a peaceful wooded backdrop. With its combination of a one-acre homesite, extensive renovations, exceptional indoor and outdoor living spaces and one of the more desirable settings within Meyers Pine Ridge, this is a special opportunity to enjoy Lake Elmo living.
- Listing Status:
- Active
- Data Last Updated:
- September 22, 2026 at 5:16PM
- Listing Office:
- eXp Realty : 320-500-4397
- MLS ID:
- 7141981

- General: StoneCement BoardStucco
- Pool: None
- Parking: Attached GarageAsphaltElectric Vehicle Charging Station(s)Finished GarageGarage Door OpenerHeated GarageInsulated Garage
- Roofing: Age 8 Years or LessArchitectural ShingleAsphalt
- General: OnePoured Concrete
- Road/Access: City StreetCul De Sac
- HOA Amenities: Trail(s)OtherShared Amenities1100.0Annually
- Originating MLS: northstar
- School District: Stillwater
- County: Washington
- Zoning: 0302921430011
- Fencing: Split Rail
- Water: Well
- Sewer: Private Sewer
- Source: northstar
This listing courtesy of eXp Realty
Monthly Payment
- Principal & Interest $
- Property Taxes $
- Home Insurance $
- VA Funding Fee $