4700 McDonald Dr Place N, Stillwater, MN 55082
- 5 beds |
- 4 baths |
- 4,412 sqft
 Single-Family Home
  Built in 1995
  2.51acre lot
 3 car garage
  $255/sqft
  Listed 1 month ago
Property Description
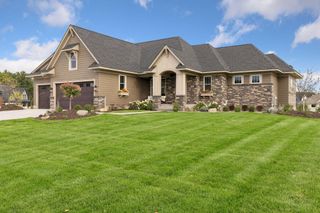
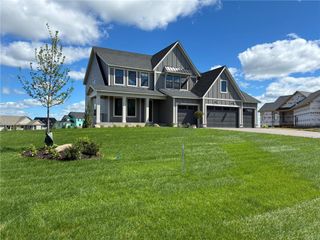
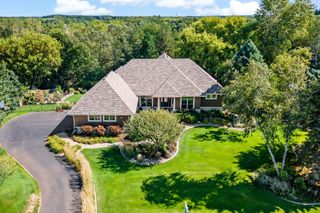
Built to fully embrace the two and a half open acres framed by native prairie and mature woods, this modified two-story delivers main-floor living within one of Baytown Township's most sought-after enclaves — prized for its generous lots, proximity to schools and everyday conveniences, and the lower property taxes that come with township living. Tall windows and a vaulted ceiling fill the main level with light, anchored by beautiful double-sided fireplace that draws a natural line between the living area and kitchen — separation that keeps entertaining easy, with prep mess out of sight of where guests gather. The kitchen offers generous counter space for cooking and serving, island seating, and a hearth-side table area warmed by the fireplace's second face. The primary suite, updated with a soaking tub, separate shower, and dual-sink vanity, sits on the main floor, with laundry also on this level for true one-level living. Upstairs, three generous bedrooms share a 3/4 bath; a fifth bedroom in the lower level and a gorgeous bathroom is ideal for guests or multigenerational living. The walkout lower level is bright and finished for real living and exceptional entertaining: you’ll love the wet bar with beverage fridge and additional bar space, and the welcoming family room brought to life by a stone gas fireplace and built-in cabinetry. Outside, a stamped concrete patio off the walkout doors and a generous deck extend the living space into the landscape, with room to add a pool for those who want to take it further. Here, privacy and space come without trade-off — this is acreage living just minutes from schools, shopping, and everyday activities, not a long drive from them. Neighborhood amenities include tennis and pickleball courts, walking trails, and dock access to Cloverdale Lake, an environmental gem ideal for paddle boarding, kayaking, and fishing. ***This home has been pre-inspected.
- Listing Status:
- Active
- Data Last Updated:
- September 22, 2026 at 7:16PM
- Listing Office:
- eXp Realty : 320-500-4397
- MLS ID:
- 7113987

- General: StoneStuccoKennel/Dog Run
- Pool: None
- Parking: Attached Garage
- Roofing: Age 8 Years or Less
- General: TwoBlock
- Road/Access: Cul De SacPaved Streets
- HOA Amenities: DockOtherTennis CourtsTrail(s)DockShared Amenities1200.0Annually
- Originating MLS: northstar
- School District: Stillwater
- County: Washington
- Zoning: 0702920240008
- Fencing: None
- Utilities: 200+ Amp Service
- Water: Well
- Sewer: Septic System Compliant - Yes
- Source: northstar
This listing courtesy of eXp Realty
Monthly Payment
- Principal & Interest $
- Property Taxes $
- Home Insurance $
- VA Funding Fee $