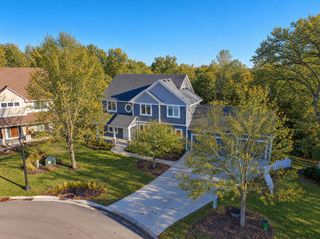
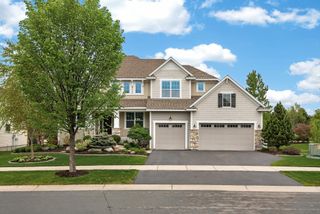
1845 White Pine Court, Stillwater, MN 55082
- 5 beds |
- 5 baths |
- 4,347 sqft
 Single-Family Home
 Built in 2018
 10,454sqft lot
 3 car garage
 $184/sqft
 Listed 1 month ago
Property Description
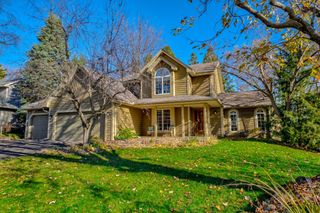
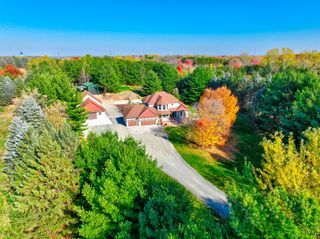
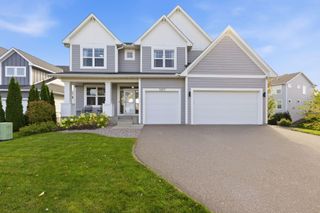
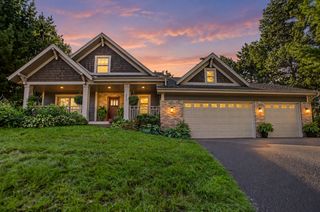
Welcome to 1845 White Pine Court in Brown’s Creek Cove in Stillwater. This custom-built home is beautifully situated on a cul-de-sac lookout lot with mature trees, offering privacy, yet the choice for play and entertaining. With over 4000 finished square feet, you’ll appreciate all the room with five bedrooms, five bathrooms and spacious three-car garage. The open concept main level features engineered plank hardwood floors throughout, luxury chef’s gourmet kitchen with large bar seating center island, quartz countertops, premium stainless KitchenAid appliances with gas stove, tiled backsplash, exhaust hood, informal dining in sunroom, massive living room with gas fireplace with shiplap and built-ins, office with carpet and glass double doors, half bath and low-maintenance deck. The upper-level features four bedrooms up including a primary suite with a gigantic tiled walk-in shower, tiled floors, double closets, dual sinks with quartz countertops, laundry room, two bedrooms with walk in closets share a Jack and Jill full bath with tiled floors and dual sinks, and the fourth bedroom with walk in closet has its own three-quarter bath with quartz countertop. The massive lower-level features a family room and recreational area, fifth bedroom, storage area/exercise room and three-quarter bath. With onsite finishing and premium upgrades, this isn’t a cookie cutter national-builder home. This home is perfect and move in ready. See 3D tour and video for your own private showing today!
- Listing Status:
- Active
- Data Last Updated:
- November 19, 2026 at 7:18AM
- Listing Office:
- Lakes Sotheby's International : 952-230-3101
- MLS ID:
- 7146848

- General: Fiber BoardVinyl
- Pool: None
- Parking: Attached GarageAsphaltGarage Door Opener
- Roofing: Age 8 Years or LessArchitectural ShingleAsphalt
- General: TwoPoured Concrete
- Road/Access: City StreetCul De SacCurbsNo Outlet/Dead EndPaved StreetsStreet Lights
- HOA Amenities: 200.0Annually
- Originating MLS: northstar
- School District: Stillwater
- County: Washington
- Zoning: 1903020140057
- Fencing: None
- Utilities: Circuit Breakers
- Water: City Water/Connected
- Sewer: City Sewer/Connected
- Source: northstar
This listing courtesy of Lakes Sotheby's International
Monthly Payment
- Principal & Interest $
- Property Taxes $
- Home Insurance $
- VA Funding Fee $