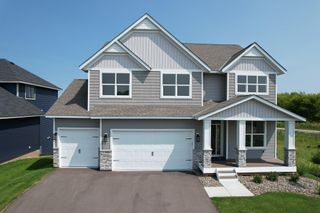
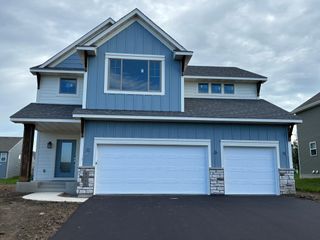
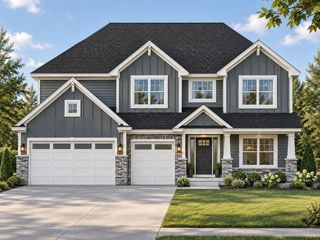
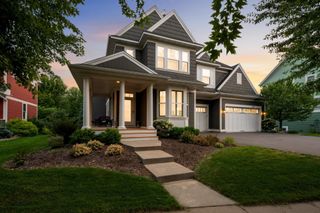
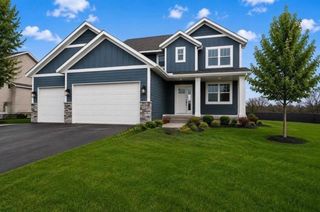
16285 Dryden Road, Lakeville, MN 55044
- 5 beds |
- 5 baths |
- 3,848 sqft
 Single-Family Home
  Built in 2019
  0.25acre lot
 3 car garage
  $233/sqft
  Listed 2 days ago
Property Description
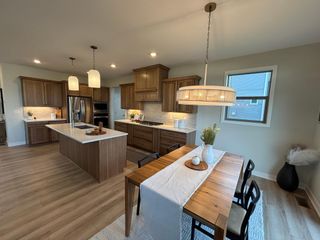
A beautiful home on an exceptional lot in the demand Brandtjen farm neighborhood. This is one of the very popular floor plans built by Robert Thomas homes. Nice attention to detail thruout. 5 bedrooms, 5 baths, 3 separate family room areas, one on each level. Main floor features formal dining room in front which could also be used as a den or ? Marvelous kitchen with solid surface counters, enameled cabinets, large walk in pantry, butlers serving built ins, and high end appliances. This level has large informal dining area, walkout to very nice deck, open main floor great room with built ins and gas fireplace. plus a flex room in back that could be office, maybe a main level bedroom? Also nice back entry from garage. 4 bedrooms up highlighted by luxury primary suite with walk in closet and beautiful private bath. Large family room on this level, and also separate laundry. 2 bedrooms w/jack and jill bath, plus one ensuite. Walkout lower level all finished including walk up wet bar, exercise area, very large family room w/fireplace, plus bedroom 5 and bath. Lots of walking trails through the neighborhood, with one trail right behind this home. 2 Separate pool areas including the original barn that has exercise area, meeting areas and of course a large pool area. Just a short walk to East Lake elementary school, part of the 196 school district. You will love the Brandtjen farm lifestyle.
- Listing Status:
- Active
- Data Last Updated:
- October 5, 2026 at 4:18AM
- Listing Office:
- Edina Realty, Inc. : 952-892-7000
- MLS ID:
- 7153636

- General: StoneCement Board
- Parking: Attached GarageAsphaltElectric Vehicle Charging Station(s)Garage Door OpenerInsulated Garage
- Roofing: Age 8 Years or Less
- General: Two
- Road/Access: City StreetCurbsSidewalksStreet LightsStorm Sewer
- HOA Amenities: Professional MgmtRecreation FacilityShared Amenities120.0Monthly
- Originating MLS: northstar
- School District: Rosemount-Apple Valley-Eagan
- County: Dakota
- Zoning: 227134207080
- Utilities: 200+ Amp Service
- Water: City Water/Connected
- Sewer: City Sewer/Connected
- Source: northstar
This listing courtesy of Edina Realty, Inc.
Monthly Payment
- Principal & Interest $
- Property Taxes $
- Home Insurance $
- VA Funding Fee $