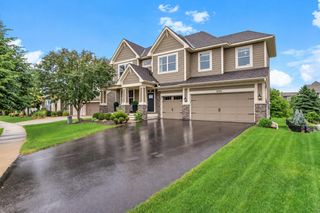
5128 167th Street W, Lakeville, MN 55044
- 6 beds |
- 5 baths |
- 4,205 sqft
 Single-Family Home
  Built in 2012
  0.26acre lot
 3 car garage
  $207/sqft
  Listed 15 days ago
Property Description
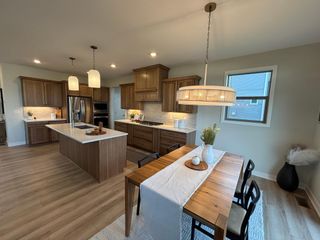
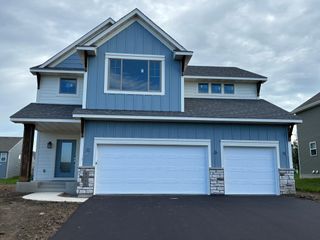
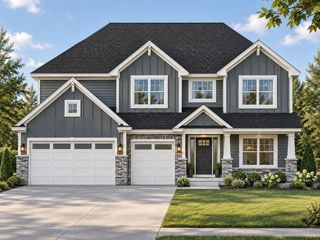
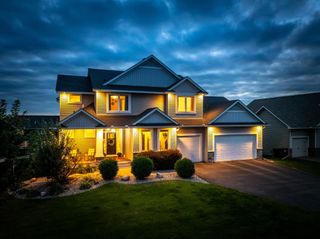
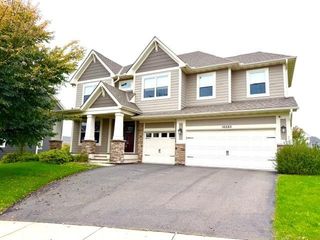
Custom-built by Homes by Tradition, this beautifully designed 6BR/5BA home offers more than 4,200 finished sq. ft. in the heart of sought-after Spirit of Brandtjen Farms. Thoughtfully designed for both everyday living and gathering, the light-filled main level features a private office, formal dining room, spacious Great Room and welcoming kitchen with a large center island, stainless appliances, stone mosaic backsplash and beautiful dual-sided fireplace. It’s the thoughtful spaces that make this home especially easy to live in—a large mudroom, dedicated desk/homework area, upper-level laundry and abundant storage—while the exceptional five-bedroom upper level offers wonderful flexibility, with the fifth bedroom behind double doors easily becoming a cozy loft, playroom or second family room. The finished lower level provides an additional bedroom and plenty of space to relax and spread out, while a 3-car garage, low-maintenance Trex deck and recently replaced furnace and A/C complete the home. Just two blocks from the community pool and park, you’re also within blocks of beautiful open spaces and walking trails winding past neighborhood lakes and ponds. With two pools, two fitness centers, gathering spaces and neighborhood events, Spirit of Brandtjen Farms offers more than a beautiful place to live—it offers a true sense of community right outside your door.
- Listing Status:
- Active
- Data Last Updated:
- October 5, 2026 at 4:18AM
- Listing Office:
- Edina Realty, Inc. : 952-892-7000
- MLS ID:
- 7147415

- General: Fiber Board
- Pool: Shared
- Parking: Attached GarageAsphalt
- General: Two
- HOA Amenities: Professional MgmtRecreation FacilityShared Amenities120.0Monthly
- Originating MLS: northstar
- School District: Rosemount-Apple Valley-Eagan
- County: Dakota
- Zoning: 227130008090
- Fencing: Invisible
- Water: City Water - In Street
- Sewer: City Sewer - In Street
- Source: northstar
This listing courtesy of Edina Realty, Inc.
Monthly Payment
- Principal & Interest $
- Property Taxes $
- Home Insurance $
- VA Funding Fee $

 New - 3 days ago