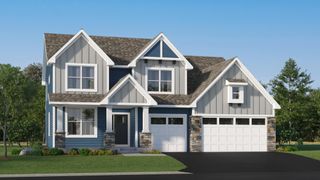
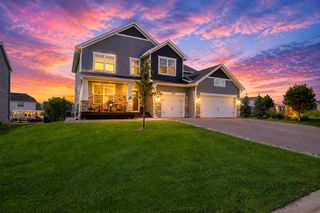
16333 Dunfield Drive, Lakeville, MN 55044
- 4 beds |
- 4 baths |
- 3,323 sqft
 Single-Family Home
  Built in 2020
  9,583sqft lot
 3 car garage
  $248/sqft
  Listed 15 days ago
Property Description
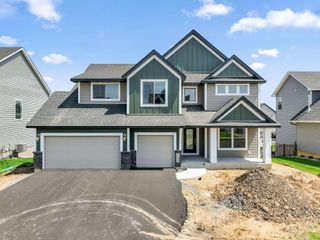
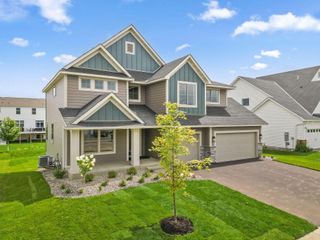
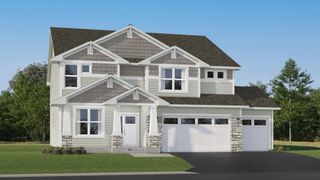
This stunning home w/gorgeous finishes throughout, is located in the highly desired Spirit of Brandtjen Farms community. The charming front porch welcomes you into the bright, open main level. The center of the home is the gorgeous chef’s kitchen featuring a 10’ center island w/quartz counter, an abundance of white cabinetry, SS appl & amazing walk-in pantry! This level also features a spacious informal dining area, living room w/coffered ceiling & gas fplc, den & ½ bath. The upper level boasts a luxury primary suite w/walk-in closet & private bath w/soaking tub & walk-in shower. You will also find 3 additional bedrooms on this level, including an ensuite w/ private ¾ bath. Enjoy the large loft area & convenience of upper level laundry. The unfinished w/o lower level has tons of storage & awaits your finishing ideas! Fully fenced backyard w/maint free deck. Blocks from community amenities including private pools, fitness centers, clubhouse & miles of bike/walking trails! 196 schools!
- Listing Status:
- Active
- Data Last Updated:
- July 21, 2026 at 4:16PM
- Listing Office:
- eXp Realty : 320-500-4397
- MLS ID:
- 7104908

- General: StoneCement Board
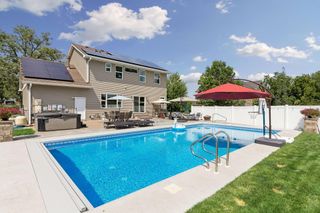
- Pool: Below GroundOutdoorShared
- Parking: Attached GarageAsphaltGarage Door OpenerInsulated Garage
- Roofing: Age 8 Years or LessAsphalt
- General: TwoPoured Concrete
- HOA Amenities: Professional MgmtRecreation FacilityShared Amenities120.0Monthly
- Originating MLS: northstar
- School District: Rosemount-Apple Valley-Eagan
- County: Dakota
- Zoning: 227134207120
- Fencing: Full
- Water: City Water/Connected
- Sewer: City Sewer/Connected
- Source: northstar
This listing courtesy of eXp Realty
Monthly Payment
- Principal & Interest $
- Property Taxes $
- Home Insurance $
- VA Funding Fee $