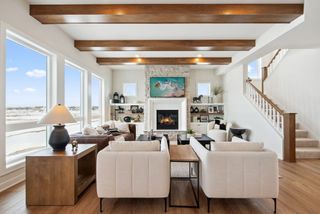
16568 Duluth Trail, Lakeville, MN 55044
- 5 beds |
- 4 baths |
- 3,936 sqft
 Single-Family Home
  Built in 2016
  0.28acre lot
 3 car garage
  $241/sqft
  Listed 27 days ago
Property Description
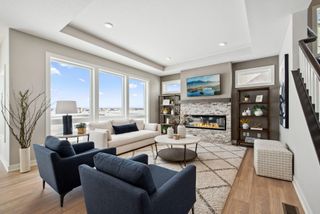
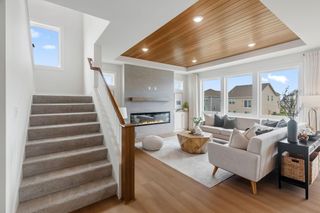
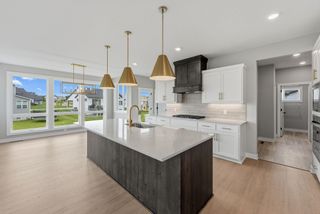
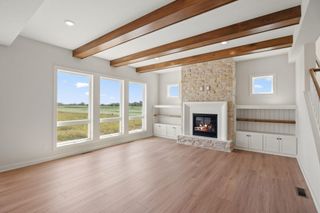
Multiple offers received! Highest and Best due Sunday at 3pm! This stunning home, is located on one of the best lots in the Spirit of Brandtjen Farms development. You'll love the large composite deck, custom patio with hot tub, and 8 acres of green space behind the home! The open concept, light-filled main level features a cozy gas fireplace and kitchen of your dreams for entertaining. A main floor bedroom is perfect for a second home office or guestroom. The upper level has 4 bedrooms, including a private master suite with vaulted ceiling. The expansive bonus room is an added feature to this upper level. The walk-out lower level is filled with opportunities for aded equity, with a future additional bed/bath, living room and workout area! This neighborhood boasts two community pools, two comm ctrs with gyms, miles of walking trails, and an elementary school at the edge of the neighborhood! This gorgeous home is only available due to relocation!
- Listing Status:
- Active
- Data Last Updated:
- September 21, 2026 at 4:16AM
- Listing Office:
- eXp Realty : 320-500-4397
- MLS ID:
- 7133205

- General: StoneEngineered WoodShakes
- Pool: Below GroundShared
- Parking: Attached GarageAsphaltGarage Door OpenerHeated GarageInsulated Garage
- Roofing: Asphalt
- General: TwoPoured Concrete
- Road/Access: City StreetCurbsPaved StreetsSidewalks
- HOA Amenities: Professional MgmtShared Amenities120.0Monthly
- Originating MLS: northstar
- School District: Rosemount-Apple Valley-Eagan
- County: Dakota
- Zoning: 227131403070
- Fencing: None
- Water: City Water/Connected
- Sewer: City Sewer/Connected
- Source: northstar
This listing courtesy of eXp Realty
Monthly Payment
- Principal & Interest $
- Property Taxes $
- Home Insurance $
- VA Funding Fee $

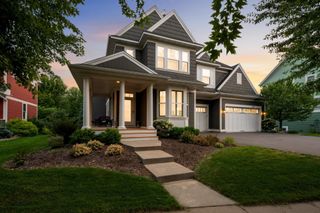
 New - 1 day ago