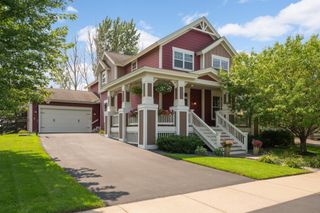
16899 E Lake Drive, Lakeville, MN 55044
- 4 beds |
- 4 baths |
- 4,125 sqft
 Single-Family Home
  Built in 2013
  10,672sqft lot
 4 car garage
  $184/sqft
  Listed 3 days ago
Property Description
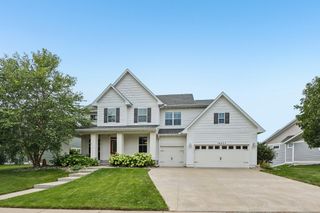
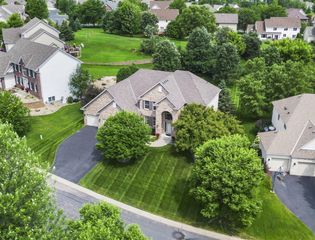
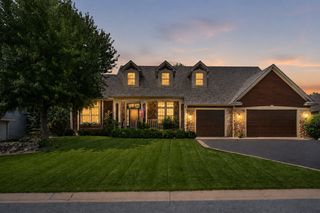
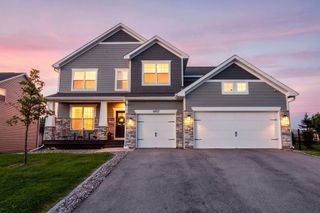
You won't find another home like this! Two huge primary Suites!!! Super Rare 4-Car Garage!!! All living facilities on one level!!! These are just a few of the features that this beautiful home has to offer! Step inside this custom built Lakeville home to an elegant vaulted foyer and an open main level centered around a stunning two-story stone fireplace! The kitchen is truly the heart of this home, with a center island, stainless steel appliances, plenty of wine storage, and a handy butler’s pantry. The main-floor primary suite is spacious and comfortable, with a newly remodeled walk-in shower, widened doorways, and tons of closet space. A second bedroom with vaulted ceilings and a 3/4 bath round out the main level. Upstairs, you’ll find another bedroom and full bath, plus a fun lofted family room with a reclaimed barnwood wall overlooking the main floor. And then there’s the lower level! The newly finished second primary suite feels like its own private retreat, complete with a huge walk-in closet and spa-inspired bathroom featuring an elevated soaking tub, beautiful tiled walk-in shower, and dual vessel sinks. There’s also a flexible bonus room that could be a home gym, office, hobby room, or whatever you need it to be. Plus, plenty of unfinished space for storage. When summer rolls around, the maintenance-free deck is ready for BBQs and relaxing evenings outside. And the 4-car heated attached garage? A rare find with plenty of room for cars, toys, bikes, and all the stuff that comes with life. Just a few steps away from a nature walking trail in the Spirit of Brandtjen Farms neighborhood. Great amenities include two clubhouses, multiple pools, a fitness center, library, game room, playgrounds, and scenic walking paths. All this in award-winning School District 196 and just minutes from shopping, restaurants, and entertainment.
- Listing Status:
- Active
- Data Last Updated:
- August 20, 2026 at 7:18AM
- Listing Office:
- LPT Realty, LLC : 877-366-2213
- MLS ID:
- 7129165

- General: StoneFiber BoardShakes
- Pool: OutdoorShared
- Parking: Attached GarageConcreteElectricHeated GarageInsulated GarageStorageTandem Garage
- Roofing: Age Over 8 YearsAsphalt
- General: Modified Two StoryBlock
- Road/Access: City StreetCurbsPaved StreetsSidewalks
- HOA Amenities: Professional MgmtRecreation FacilityShared Amenities107.0Monthly
- Originating MLS: northstar
- School District: Rosemount-Apple Valley-Eagan
- County: Dakota
- Zoning: 227130106060
- Fencing: PartialVinyl
- Utilities: Circuit Breakers
- Water: City Water/Connected
- Sewer: City Sewer/Connected
- Source: northstar
This listing courtesy of LPT Realty, LLC
Monthly Payment
- Principal & Interest $
- Property Taxes $
- Home Insurance $
- VA Funding Fee $

 New - 1 day ago